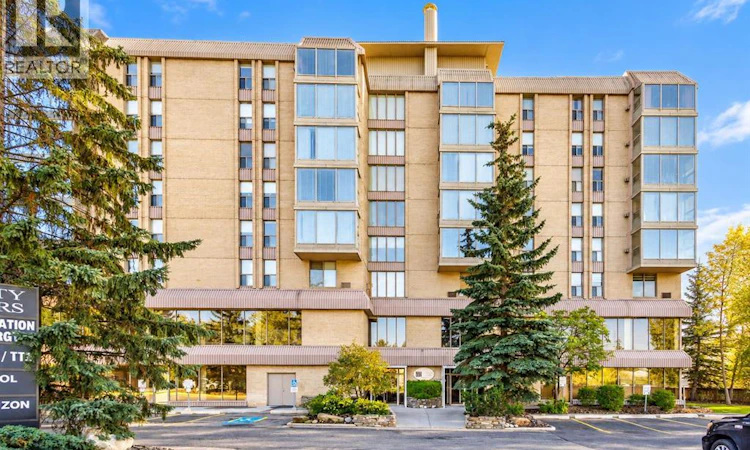
For Sale: 704-4603 Varsity Drive NW, Calgary, AB - REW
Boost your listing
Listing featured. Your listing will be featured on REW.
View featured placement
$310,000
2 bd • 2 ba • 925 sf • Apt/Condo

704, 4603 Varsity Drive NWCalgary, AB, T3A 2V7

Varsity
  • 2 Bed
  • 2 Bath
  • 925 Sqft
  • Apt/Condo

About this home

If you are looking for a spacious condo in an unbeatable NW Calgary location with extensive amenities, 2 parking stalls, and condo fees that include all utilities, this is an opportunity you do not want to miss. Welcome to Varsity Towers, one of NW Calgary’s premier condo complexes, offering an exceptional combination of location, comfort, and lifestyle. This well-maintained 2-bedroom, 2-bathroom unit is located on the 7th floor and offers a quiet setting in a highly desirable location. The open-concept layout is ideal for everyday living and entertaining, with the kitchen overlooking the spacious living area. Large south-facing windows fill the home with natural light throughout the day, while the living room features a built-in gas fireplace for cozy winter evenings, and air conditioning for added comfort during the summer months. Step outside onto the south-facing balcony, which overlooks the beautifully landscaped courtyard and provides outstanding views. The balcony also includes a rare gas connection for a BBQ. Both bedrooms are generously sized and offer ample closet space, with the primary bedroom featuring a 4-piece ensuite. The guest bedroom is conveniently located across the hall from a second full bathroom, and in-suite laundry. Varsity Towers offers an impressive selection of amenities, including a stunning main-floor atrium, indoor pool, hot tub, full fitness centre, and library. On the lower level, the lounge and games room is the perfect space for entertaining, complete with a pool table, shuffleboard, TV, and kitchenette. The outdoor amenities are equally impressive, with a beautifully landscaped courtyard, shared garden, and rooftop terrace featuring 360-degree panoramic views of the city, along with a community BBQ area. This unit includes two assigned parking stalls, with one underground, and one surface stall, plus a large, private, secure storage room conveniently located at the end of the underground parking stall. The location is hard to beat , with Market Mall within walking distance, and the University of Calgary, Foothills Medical Centre, and the Alberta Children’s Hospital just a short commute away. As mentioned, the condo fees include all utilities, with only cable and internet paid separately. With access to the building’s extensive amenities there is no need for a separate gym membership. This property offers a rare combination of space, convenience, amenities, parking, and location. It is an excellent opportunity to enjoy comfortable, low-maintenance living in one of NW Calgary’s most desirable areas. (id:63626)
Listed by: Vincent Phan, Associate, 2% Realty

Home facts and features

Price details
List Price
Gross Taxes for 2026
$2,114
Strata Maintenance Fees
$780 Monthly
Home facts
Bedrooms
2
Full Bathrooms
2
Parking Spaces
2
Parking Details
Underground
Property Type
Apt/Condo
Year Built
Built in 1978 (48 yrs old)
Title
Condo/Strata
Exterior Finish
Concrete, Brick, Poured concrete
Heating Type
Baseboard heaters
Cooling
See Remarks
Features
Parking, Swimming
Amenities
Car Wash, Exercise Centre, Recreation Centre
Appliances
Dishwasher, Dryer, Microwave Range Hood Combo, Refrigerator, Stove
Community
Agent details
Primary Agent
Vincent Phan
Primary Broker
2% Realty
Listing details
Days on REW
1 Day
MLS® Number
A2348686
Source
Canadian Real Estate Association
Board
Calgary Real Estate Board

Is this your listing? Help it to stand out.

Mortgage Calculator

Estimated Payments
Purchase Price
Mortgage Total
Down Payment
Amortization
25 Years
Interest Rate
3.99%

Connect with our mortgage partner

Aamir Khalique

Aamir Khalique

Dominion Lending

Found a home you love? Let's get you pre-approved and mortgage-ready so you can shop with confidence and make stronger offers.

Connect with a mortgage expert

The displayed rates are provided as guidance only, are not guaranteed, or are to be considered an approval of credit. Approval will be based solely on your personal situation. You are encouraged to speak with a Mortgage Professional for the most accurate information and to determine your eligibility.

Property Insights

Varsity Acres School
  • n/a
  • -
  • In Catchment
Panorama Hills School
  • n/a
  • -
  • In Catchment
St. Vincent De Paul Elementary Junior High School
  • n/a
  • -
  • In Catchment
Marion Carson School
  • n/a
  • -
  • In Catchment
F. E. Osborne School
  • n/a
  • -
  • In Catchment
École Terre Des Jeunes
  • n/a
  • -
  • In Catchment
St. Jean Brebeuf School
  • n/a
  • -
  • In Catchment
Christine Meikle School
  • n/a
  • -
  • In Catchment
Sir Winston Churchill High School
  • n/a
  • -
  • In Catchment
Captain John Palliser School
  • n/a
  • -
  • In Catchment
School catchments and distances are intended to be used as reference only. To verify enrolment eligibility for a property, contact the school directly.Report Incorrect Info
Listing data is subject to copyright, disclaimer, and additional requirements from the data provider. See our Terms of Use for terms applicable to this listing. Listing data was last updated on 2026-09-28.
We use cookies and other technologies for functionality, security, and to provide you with a personalized experience on our online services. By continuing to use our online services, you agree to our Privacy Policy and Terms of Use. For information on how to adjust your privacy settings, visit our Cookie Policy.
Dismiss

