For Sale: 704-1718 14 Avenue NW, Calgary, AB - REW
Boost your listing
Listing featured. Your listing will be featured on REW.
View featured placement
$585,000
2 bd • 2 ba • 1128 sf • Apt/Condo

704 - 1718 Nw 14th AvenueCalgary, AB, T2N 4Y7

Briar Hill
  • 2 Bed
  • 2 Bath
  • 1128 Sqft
  • Apt/Condo

About this home

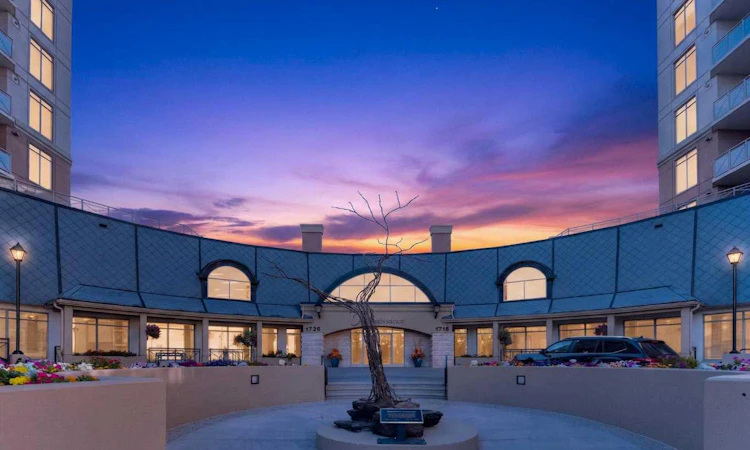
Welcome to refined living in the highly coveted "The Renaissance" in North Hill Towers. Positioned high up on the 7th floor, this exceptional two-bedroom residence is completely enveloped by captivating south, west, and northern exposures that frame sweeping city skylines, the rugged silhouette of the mountains, the spirited green expanse of Nose Hill Park, and the iconic energy of McMahon Stadium just beyond. The open-concept layout features 9-foot ceilings and is anchored by a refreshed and timeless kitchen complete with stunning quartz countertops, a clean modern backsplash, a convenient breakfast bar, and enough space to truly cook and bake. Proving that downsizing doesn’t mean compromising, this brilliant floor plan offers a true house-like feel. It easily hosts a full-sized dining table and a buffet hutch for hosting family gatherings, then flows effortlessly into the cozy, fireplace-centred living room. Step outside onto your generous south and west-facing balcony to absorb the panoramic mountain and city vistas, or let those same dramatic backdrops accompany your morning coffee and evening gatherings right from the dining room table. Recent updates throughout add a touch of modern elegance, including fresh designer paint, quartz counters in both the kitchen and bathrooms, and plush new carpet in the bedrooms. The spacious primary retreat boasts a luxurious 5-piece ensuite with a separate shower and deep soaker tub, while the second bedroom features convenient direct access to the second full bathroom. Complete with in-unit laundry, a front hall utility/storage area, secure underground titled parking, and an additional storage locker, every detail is tailored for effortless living. Ideal for anyone making the transition out of a large home and into retirement, this secure concrete building provides 24-hour security and an outstanding 24/7 concierge and maintenance team that residents absolutely adore. Enjoy an unparalleled lifestyle with top-tier amenities, including a first-floor garden terrace, a movie theatre, library, fitness room, guest suites, and social rooms. On miserable winter days, take advantage of direct indoor access to North Hill Mall and medical offices, or walk right out the door to LRT and bus transit, all while staying just minutes from the Calgary Winter Club. Upper-level view units of this caliber rarely last long!
Listed by: Kelsey Jones, CIR Realty

Home facts and features

Price details
List Price
Strata Maintenance Fees
$1,012 Monthly
Home facts
Bedrooms
2
Full Bathrooms
2
Parking Spaces
1
Parking Details
Titled
Property Type
Apt/Condo
Year Built
Built in 2002 (24 yrs old)
Style
Apartment-Single Level Unit
Exterior Finish
Brick, Concrete, Stucco
Heating Type
Baseboard
Cooling
Central Air
Features
Balcony(s), Breakfast Bar, Closet Organizers, Double Vanity, In Unit Laundry, Park, Playground, Recessed Lighting, Schools Nearby, Shopping Nearby, Sidewalks, Street Lights
Amenities
Bicycle Storage, Elevator, Fitness Center, Guest Suite, Party Room, Picnic Area, Recreation Room, Roof Deck, Secured Parking, Snow Removal, Trash, Visitor Parking
Appliances
Dishwasher, Dryer, Microwave, Refrigerator, Stove, Washer
Community
Agent details
Primary Agent
Primary Broker
CIR Realty
Listing details
Days on REW
1 Day
MLS® Number
A2345650
Source
Pillar 9
Board
Calgary Real Estate Board
Is this your listing? Help it to stand out.

Mortgage Calculator

Estimated Payments
Purchase Price
Mortgage Total
Down Payment
Amortization
25 Years
Interest Rate
3.99%

Connect with our mortgage partner

Glenn Jorgensen

Glenn Jorgensen

EBS Modern Mortgage Group

No Fees, Great Rates - 15 minutes with us, could save you thousands.

Connect with a mortgage expert

The displayed rates are provided as guidance only, are not guaranteed, or are to be considered an approval of credit. Approval will be based solely on your personal situation. You are encouraged to speak with a Mortgage Professional for the most accurate information and to determine your eligibility.

Property Insights

Briar Hill School
  • n/a
  • -
  • In Catchment
Capitol Hill School
  • n/a
  • -
  • In Catchment
Hillhurst School
  • n/a
  • -
  • In Catchment
Queen Elizabeth High School
  • n/a
  • -
  • In Catchment
Branton School
  • n/a
  • -
  • In Catchment
École St. Pius X School
  • n/a
  • -
  • In Catchment
Queen Elizabeth School
  • n/a
  • -
  • In Catchment
King George School
  • n/a
  • -
  • In Catchment
Rosedale School
  • n/a
  • -
  • In Catchment
Project Trust
  • n/a
  • -
  • In Catchment
School catchments and distances are intended to be used as reference only. To verify enrolment eligibility for a property, contact the school directly.Report Incorrect Info
Listing data is subject to copyright, disclaimer, and additional requirements from the data provider. See our Terms of Use for terms applicable to this listing. Listing data was last updated on 2026-09-25.
We use cookies and other technologies for functionality, security, and to provide you with a personalized experience on our online services. By continuing to use our online services, you agree to our Privacy Policy and Terms of Use. For information on how to adjust your privacy settings, visit our Cookie Policy.
Dismiss

