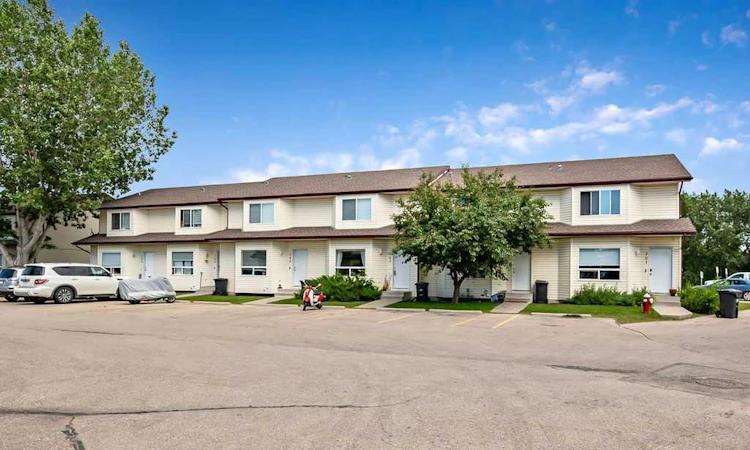
For Sale: 703 Eagleview Place NW, High River, AB - REW
Boost your listing
Listing featured. Your listing will be featured on REW.
View featured placement
$305,000
3 bd 2 ba 1425 sf Townhouse

703 Eagleview Place NWHigh River, AB, T1V 1Y6

  • 3 Bed
  • 2 Bath
  • 1425 Sqft
  • Townhouse

About this home

Welcome to 703 Eagle View Place! This beautiful 1,424 sq. ft., 3-bedroom, 1.5-bathroom, two-storey townhouse offers a full basement, a fully fenced backyard, and backs onto the scenic Highwood River and its picturesque walking and biking pathways. The bright and thoughtfully designed main level features a spacious front entry, a massive living room, a convenient 2-piece bathroom, and an open dining and kitchen area that creates a functional space for everyday living and entertaining. Upstairs you'll find three generously sized bedrooms, including a spacious primary bedroom complete with a large walk-in closet and a 4-piece main bathroom. The full, undeveloped basement houses the laundry area and offers an excellent opportunity to expand your living space while adding future value to the home. The east-facing backyard is the perfect place for kids, pets, or simply relaxing outdoors. Enjoy your morning coffee in the sunshine and spend warm summer afternoons entertaining or unwinding in the cool afternoon shade while enjoying the peaceful surroundings. Quality finishes include beautiful teak hardwood flooring throughout the main level, staircase, and upper hallway, complemented by durable slate flooring in the wet areas. Eagle View is a well-managed condominium community with exceptionally low condo fees of just $235 per month. Condo fees include exterior insurance, professional management, grounds maintenance, reserve fund contributions, trash and snow removal, making for worry-free ownership. Whether you're a first-time buyer, downsizing, or looking for an excellent investment opportunity, this home offers outstanding value in one of High River's many fantastic locations. Book your private showing today and discover everything this exceptional property has to offer!
Listed by: Joshua Torrence, Century 21 Foothills Real Estate

Home facts and features

Price details
List Price
Strata Maintenance Fees
$235 Monthly
Home facts
Bedrooms
3
Full Bathrooms
1
Partial Bathrooms
1
Parking Details
Assigned
Property Type
Townhouse
Year Built
Built in 2001 (25 yrs old)
Style
2 Storey
Heating Type
Forced Air
Pool
Pool
Basement Details
Full
Features
Back Yard, In Basement, Lake, Lawn, Level, Pantry, Park, Private Yard, Schools Nearby, Sidewalks, Street Lights, Vinyl Windows, Walk-in Closet(s), Walking/bike Paths
Amenities
Golf Course, Playground, Shopping Nearby, Storage, Trash, Visitor Parking
Appliances
Dishwasher, Dryer, Range Hood, Refrigerator, Stove, Washer
Agent details
Primary Agent
Primary Broker
Century 21 Foothills Real Estate
Listing details
Days on REW
1 Day
MLS® Number
A2328238
Source
Pillar 9
Board
Calgary Real Estate Board
Is this your listing? Help it to stand out.

Mortgage Calculator

Estimated Payments
Purchase Price
Mortgage Total
Down Payment
Amortization
25 Years
Interest Rate
3.99%

Connect with our mortgage partner

Glenn Jorgensen

Glenn Jorgensen

EBS Modern Mortgage Group

No Fees, Great Rates - 15 minutes with us, could save you thousands.

Connect with a mortgage expert

The displayed rates are provided as guidance only, are not guaranteed, or are to be considered an approval of credit. Approval will be based solely on your personal situation. You are encouraged to speak with a Mortgage Professional for the most accurate information and to determine your eligibility.

Property Insights

Notre Dame Collegiate
  • n/a
  • -
Senator Riley School
  • n/a
  • -
St. Luke's Outreach Centre High River
  • n/a
  • -
Spitzee Elementary School
  • n/a
  • -
Right Honorable Joe Clark School
  • n/a
  • -
École Secondaire Highwood High School
  • n/a
  • -
Holy Spirit Academy
  • n/a
  • -
School catchments and distances are intended to be used as reference only. To verify enrolment eligibility for a property, contact the school directly.Report Incorrect Info
Listing data is subject to copyright, disclaimer, and additional requirements from the data provider. See our Terms of Use for terms applicable to this listing. Listing data was last updated on 2026-07-16.

