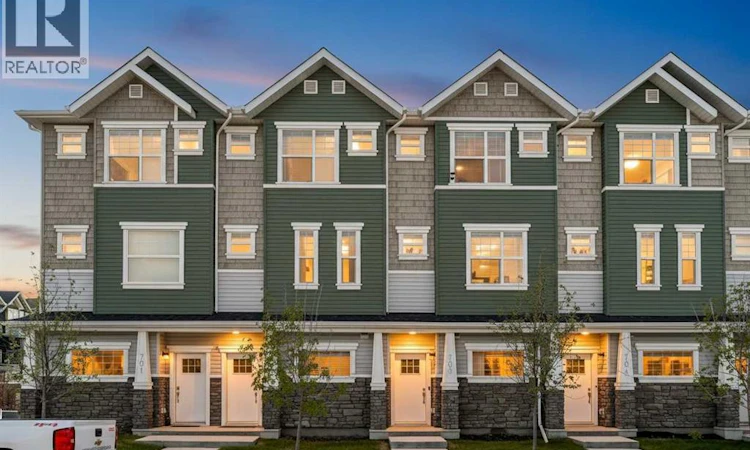
For Sale: 703-115 Sagewood Drive SW, Airdrie, AB - REW
Boost your listing
Listing featured. Your listing will be featured on REW.
View featured placement
$375,000
2 bd 3 ba 1665 sf Townhouse
703-115 Sagewood Drive SW
Street ViewDirections

703 - 115 Sagewood Drive SWAirdrie, AB, T4B 4V6

  • 2 Bed
  • 3 Bath
  • 1665 Sqft
  • Townhouse

About this home

Built in 2023, this three-level townhouse delivers a smart, modern layout with over 1,400 square feet of living space and a setting that gives the home a more relaxed rhythm than most attached properties. The entry level opens with a tiled foyer and a thoughtfully designed mudroom-style built-in, complete with a bench, coat hooks, upper storage and a dedicated shoe cubby, giving the home a proper landing zone rather than a cramped pass-through. From there, a door opens into a dramatic flex room finished in a rich, moody palette, currently used as a stylish recreation space. It adds a genuine second living area, ideal for movie nights, a home office, a gym, a studio, or a teen retreat, while still offering direct access to the single attached garage. With modifications, the layout may have the potential to restore the original tandem garage configuration. The main floor is bright, clean and comfortably open, with durable vinyl plank flooring running through the kitchen, dining and living areas. White cabinetry, quartz counters, stainless steel appliances, a subway-tile backsplash, and pendant lighting give the kitchen a crisp, modern look without feeling cold. The island creates a natural gathering point, while the adjacent dining and living areas keep the floor plan connected and practical. A two-piece bathroom completes this level. Off the kitchen, the balcony extends the living space outdoors and looks west toward the central green space, offering a quiet view that feels more open than expected in a townhouse setting. Upstairs, the layout is especially well-suited to privacy and flexibility, with two bedrooms, each with its own full ensuite bathroom. The primary bedroom features an impressively large walk-in closet, providing the kind of storage rarely found in this style of home. The second bedroom is equally useful for guests, a roommate, a child’s room or a dedicated work-from-home setup. Upper floor laundry keeps the day-to-day function exactly where it should be. The location within the complex is another quiet advantage, with convenient street parking directly in front of the townhouse, making it easier for guests and everyday living alike. A newer build, a flexible lower level, two ensuite bedrooms, green space views and excellent parking access come together here in a townhouse that feels polished, practical and surprisingly complete.
Listed by: Justin Havre, eXp Realty of Canada

Home facts and features

Price details
List Price
Strata Maintenance Fees
$319 Monthly
Home facts
Bedrooms
2
Full Bathrooms
2
Partial Bathrooms
1
Parking Spaces
1
Parking Details
Attached Garage
Property Type
Townhouse
Year Built
Built in 2023 (3 yrs old)
Style
3 (or more) Storey
Heating Type
Forced Air
Features
Balcony, Breakfast Bar, Built-in Features, Double Vanity, Front Yard, High Ceilings, Open Floorplan, Pantry, Park, Quartz Counters, Schools Nearby, Sidewalks, Street Lighting, Street Lights, Upper Level, Vinyl Windows, Walking/bike Paths
Amenities
Playground, Shopping Nearby
Appliances
Dishwasher, Dryer, Electric Range, Microwave Hood Fan, Refrigerator, Washer, Window Coverings
Agent details
Primary Agent
Primary Broker
eXp Realty of Canada
Secondary Agent
Secondary Broker
eXp Realty of Canada
Listing details
Days on REW
3 Days
Property Views
69
MLS® Number
A2331720
Source
Pillar 9
Board
Calgary Real Estate Board
Is this your listing? Help it to stand out.

Mortgage Calculator

Estimated Payments
Purchase Price
Mortgage Total
Down Payment
Amortization
25 Years
Interest Rate
3.99%

Connect with our mortgage partner

Glenn Jorgensen

Glenn Jorgensen

EBS Modern Mortgage Group

No Fees, Great Rates - 15 minutes with us, could save you thousands.

Connect with a mortgage expert

The displayed rates are provided as guidance only, are not guaranteed, or are to be considered an approval of credit. Approval will be based solely on your personal situation. You are encouraged to speak with a Mortgage Professional for the most accurate information and to determine your eligibility.

Property Insights

Ralph McCall School
  • n/a
  • -
  • In Catchment
C.W. Perry School
  • n/a
  • -
  • In Catchment
Our Lady Queen Of Peace Elementary School
  • n/a
  • -
  • In Catchment
Nose Creek Elementary School
  • n/a
  • -
  • In Catchment
Airdrie Learning Connection
  • n/a
  • -
  • In Catchment
Herons Crossing School
  • n/a
  • -
  • In Catchment
Atlas Learning Academy
  • n/a
  • -
  • In Catchment
Muriel Clayton Middle School
  • n/a
  • -
  • In Catchment
École Airdrie Middle School
  • n/a
  • -
  • In Catchment
École Edwards Elementary School
  • n/a
  • -
  • In Catchment
School catchments and distances are intended to be used as reference only. To verify enrolment eligibility for a property, contact the school directly.Report Incorrect Info
Listing data is subject to copyright, disclaimer, and additional requirements from the data provider. See our Terms of Use for terms applicable to this listing. Listing data was last updated on 2026-07-25.


