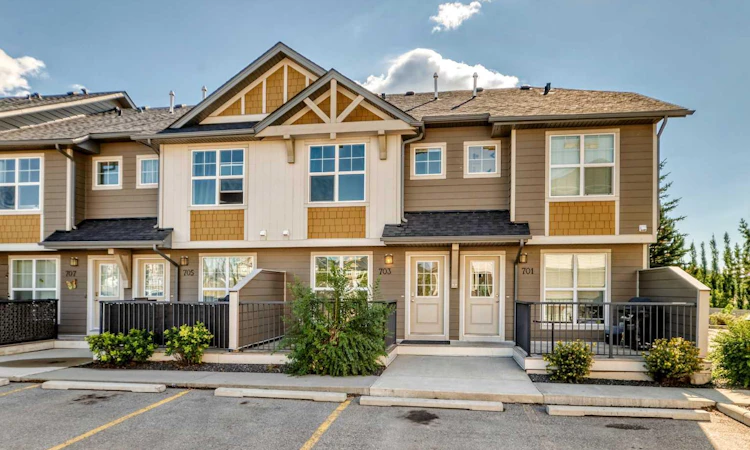
For Sale: 703-101 Sunset Drive, Cochrane, AB - REW
Boost your listing
Listing featured. Your listing will be featured on REW.
View featured placement
$339,900
2 bd 2 ba 1170 sf Townhouse

703 - 101 Sunset DriveCochrane, AB, T4C 0W8

  • 2 Bed
  • 2 Bath
  • 1170 Sqft
  • Townhouse

About this home

Welcome to a beautifully maintained two storey condo that perfectly blends modern style, thoughtful design, and everyday comfort. From the moment you step inside, the bright and welcoming main floor makes a great first impression with its open concept layout, contemporary finishes, durable laminate flooring, and generous foyer. The stylish kitchen is designed for both function and entertaining, featuring stainless steel appliances, modern cabinetry, and an abundance of counter and storage space. The kitchen flows effortlessly into the bright living area, creating a comfortable space to relax or gather with friends and family. A convenient 2 piece bath completes the main level, while the rear door provides easy access to your deck an ideal spot for morning coffee, summer dinners, or outdoor entertaining. Upstairs, you'll find two generously sized bedrooms, including a spacious primary retreat, along with a well appointed 4 piece bathroom. The thoughtful layout offers excellent separation between living and sleeping spaces, making this home both comfortable and practical. The lower level adds valuable versatility with a dedicated laundry area, insulated space, and roughed in plumbing ready for your future ideas whether you envision additional living space, a home office, gym, or hobby area. Move in ready, stylish, and full of potential, this home offers the perfect combination of low maintenance living and room to make it your own. Included with 2 assigned parking stalls #3&4. A fantastic opportunity for first time buyers, investors, or anyone looking for a comfortable home in a well designed package. Come see everything this inviting condo has to offer!
Listed by: Jessica Gano, CIR Realty

Home facts and features

Price details
List Price
Strata Maintenance Fees
$289 Monthly
Home facts
Bedrooms
2
Full Bathrooms
1
Partial Bathrooms
1
Parking Details
Assigned
Property Type
Townhouse
Year Built
Built in 2013 (13 yrs old)
Style
2 Storey
Heating Type
Forced Air
Basement Details
Full
Features
Bbq Gas Line, In Basement, Open Floorplan, Park, Schools Nearby, See Remarks, Sidewalks, Street Lights, Vinyl Windows, Walking/bike Paths
Amenities
Parking, Playground, Snow Removal, Visitor Parking
Appliances
Dishwasher, Dryer, Electric Range, Microwave, Refrigerator, Washer
Agent details
Primary Agent
Primary Broker
CIR Realty
Secondary Agent
Secondary Broker
CIR Realty
Listing details
Days on REW
1 Day
MLS® Number
A2342829
Source
Pillar 9
Board
Calgary Real Estate Board
Is this your listing? Help it to stand out.

Mortgage Calculator

Estimated Payments
Purchase Price
Mortgage Total
Down Payment
Amortization
25 Years
Interest Rate
3.99%

Connect with our mortgage partner

Gurkirat Athwal

Gurkirat Athwal

CIBC Mortgage

Mortgages, made clear. Bank-trained underwriting meets real estate expertise — for buyers, owners, and investors alike.

Connect with a mortgage expert

The displayed rates are provided as guidance only, are not guaranteed, or are to be considered an approval of credit. Approval will be based solely on your personal situation. You are encouraged to speak with a Mortgage Professional for the most accurate information and to determine your eligibility.

Property Insights

St. Timothy School
  • n/a
  • -
  • In Catchment
Rancheview School
  • n/a
  • -
  • In Catchment
Elizabeth Barrett Elementary School
  • n/a
  • -
  • In Catchment
Cochrane High School
  • n/a
  • -
  • In Catchment
Manachaban Middle School
  • n/a
  • -
  • In Catchment
Westbrook School
  • n/a
  • -
  • In Catchment
Holy Spirit Catholic School
  • n/a
  • -
  • In Catchment
Glenbow Elementary School
  • n/a
  • -
  • In Catchment
Mitford School
  • n/a
  • -
  • In Catchment
Cochrane Christian Academy
  • n/a
  • -
  • In Catchment
School catchments and distances are intended to be used as reference only. To verify enrolment eligibility for a property, contact the school directly.Report Incorrect Info
Listing data is subject to copyright, disclaimer, and additional requirements from the data provider. See our Terms of Use for terms applicable to this listing. Listing data was last updated on 2026-09-09.
We use cookies and other technologies for functionality, security, and to provide you with a personalized experience on our online services. By continuing to use our online services, you agree to our Privacy Policy and Terms of Use. For information on how to adjust your privacy settings, visit our Cookie Policy.
Dismiss

