For Sale: 702 Kingsmere Crescent SW, Calgary, AB - REW
Boost your listing
Listing featured. Your listing will be featured on REW.
View featured placement
$549,900
4 bd 2 ba 890 sf Duplex

702 Kingsmere Crescent SWCalgary, AB, T2V 2H7

Kingsland
  • 4 Bed
  • 2 Bath
  • 890 Sqft
  • Duplex

About this home

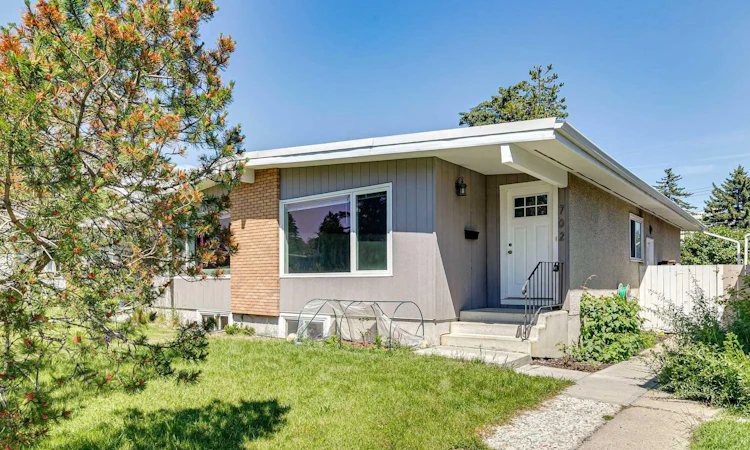
With 1,730 sq ft of developed space, this fully renovated turn-key bungalow duplex with 4 bedrooms & 2 full bathrooms is well positioned in the established & centrally located community of Kingsland. Stepping inside, prepare to be greeted by the inviting living room that transitions seamlessly to a well-sized dining area; with a modern style open concept layout, enjoy re-configuring this space to your own liking & needs. Nearby, the updated & nicely equipped kitchen is ready for any occasion with plenty of newer light-coloured shaker style cabinetry & outlets, pot lights, & stainless steel appliances. From here, marvel at the soaring vaulted ceiling spanning this entire area (& continues to flow into the bedrooms; reflecting its mid-century roots) that compliments the large newer windows & bright interior perfectly – ideal for entertaining & relaxing in with family & friends alike. Thoughtfully positioned in the back are 2 bedrooms along with a full 4-pc bathroom & a laundry closet to complete this level. Downstairs, the illegal basement suite (w/ separate side entry) provides further flexibility & possibilities with its 2 additional bedrooms (w/ egress windows), newer kitchen, general living area, full 3-pc bathroom, & dedicated laundry. Outside, the fully fenced backyard is nicely paired with a detached single garage (w/ gate access beside for further parking/storage options or easy access for yard activities). Notable features include; luxury vinyl plank flooring throughout, newer furnace & hot water tank, newer front-loading laundry (upper & lower floors), updated lighting/fixtures, & new roof/eavesthroughs/downspouts on the house. Beyond the home, convenience is key with parks/greenspaces & the best amenities/shops (including Chinook Centre Mall) that the Macleod Tr corridor has to offer being just steps away. Be spoiled having schools, LRT transit, North & South Glenmore Parks, the vast Deerfoot Meadows shopping area, Rockyview hospital, & Downtown nearby while quick access to Macleod Tr, Glenmore Tr, & Deerfoot Tr makes this location hard to beat. Perfect for a diverse range of buyers - those looking for a place to call home, a solid piece for an investment portfolio or a bit of both; come view this well-rounded property today!
Listed by: Kenwick Chui, REMAX Innovations

Home facts and features

Price details
List Price
Home facts
Bedrooms
4
Full Bathrooms
2
Parking Spaces
1
Property Type
Duplex
Lot Size
3050 ft²
Frontage
25.69 ft
Year Built
Built in 1963 (63 yrs old)
Style
Attached-Side by Side,Bungalow
Heating Type
Forced Air
Pool
Pool
Basement Details
Full
Features
Back Lane, Back Yard, High Ceilings, Landscaped, Lawn, Lower Level, Main Level, Multiple Locations, No Smoking Home, Open Floorplan, Other, Park, Private Yard, Recessed Lighting, Schools Nearby, See Remarks, Separate Entrance, Sidewalks, Street Lights, Treed, Vaulted Ceiling(s), Vinyl Windows, Walking/bike Paths
Amenities
Playground, Shopping Nearby
Appliances
Garage Control(s), Window Coverings
Community
Agent details
Primary Agent
Primary Broker
REMAX Innovations
Listing details
Days on REW
1 Day
MLS® Number
A2340065
Source
Pillar 9
Board
Calgary Real Estate Board
Is this your listing? Help it to stand out.

Mortgage Calculator

Estimated Payments
Purchase Price
Mortgage Total
Down Payment
Amortization
25 Years
Interest Rate
3.99%

Connect with our mortgage partner

Aamir Khalique

Aamir Khalique

Dominion Lending

Found a home you love? Let's get you pre-approved and mortgage-ready so you can shop with confidence and make stronger offers.

Connect with a mortgage expert

The displayed rates are provided as guidance only, are not guaranteed, or are to be considered an approval of credit. Approval will be based solely on your personal situation. You are encouraged to speak with a Mortgage Professional for the most accurate information and to determine your eligibility.

Property Insights

St. Augustine Elementary Junior High School
  • n/a
  • -
  • In Catchment
Canadian Montessori School
  • n/a
  • -
  • In Catchment
Henry Wise Wood High School
  • n/a
  • -
  • In Catchment
Chinook Park School
  • n/a
  • -
  • In Catchment
Calgary Jewish Academy
  • n/a
  • -
  • In Catchment
Fairview School
  • n/a
  • -
  • In Catchment
Le Roi Daniels School
  • n/a
  • -
  • In Catchment
Bishop Grandin High School
  • n/a
  • -
  • In Catchment
Woodman School
  • n/a
  • 5 - 9
  • In Catchment
West Island College
  • n/a
  • -
  • In Catchment
School catchments and distances are intended to be used as reference only. To verify enrolment eligibility for a property, contact the school directly.Report Incorrect Info
Listing data is subject to copyright, disclaimer, and additional requirements from the data provider. See our Terms of Use for terms applicable to this listing. Listing data was last updated on 2026-08-27.
We use cookies and other technologies for functionality, security, and to provide you with a personalized experience on our online services. By continuing to use our online services, you agree to our Privacy Policy and Terms of Use. For information on how to adjust your privacy settings, visit our Cookie Policy.
Dismiss

