For Sale: 7017 85 Street, Grande Prairie, AB - REW
Boost your listing
Listing featured. Your listing will be featured on REW.
View featured placement
$675,000
5 bd 3 ba 1776 sf House

7017 85th StreetGrande Prairie, AB, T8X 0J3

  • 5 Bed
  • 3 Bath
  • 1776 Sqft
  • House

About this home

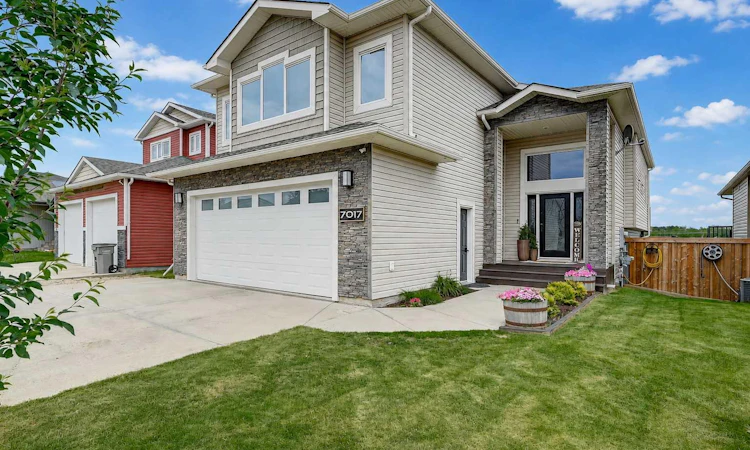
Nestled in the family-friendly community of Signature Falls, this stunning custom-built 1,776 sq. ft. modified bi-level offers an unbeatable location! Just steps from two parks/playgrounds, and backing directly onto the scenic walking trails along the banks of Woody Creek, you'll enjoy the privacy of having NO REAR NEIGHBOURS with a natural escape right outside your back door. The home's inviting curb appeal, beautifully manicured landscaping, and grand entry make a lasting first impression. Inside, the open-concept layout seamlessly connects the kitchen, dining, and living areas, creating an ideal space for everyday living and entertaining. Tile flooring runs throughout the main living areas and laundry room, and several unique glass partitions enhance the visual connection throughout the home, making the rooms feel larger while allowing natural light to flood into the stairwell and lower levels. The stunning living room showcases soaring 14-foot coffered ceilings anchored by a dramatic floor-to-ceiling stone gas fireplace. Culinary enthusiasts will love the kitchen, which offers an abundance of espresso cabinets, built-in pantry, roll-down appliance garage/bread box, fully tiled backsplash, under-cabinet lighting, stainless steel appliances, including a gas stove, and a large island with raised seating for 4. The dining area opens onto the upper deck, where peaceful views of Woody Creek provide the perfect backdrop for morning coffee or evening relaxation. The main floor also offers two spacious bedrooms, a 4-pc bath, and convenient main floor laundry, complete with built-in shelving. Tucked above the garage, the spacious primary suite is a true retreat, featuring an oversized walk-in closet and a luxurious 5-pc ensuite with separate his-and-hers vanities, soaker tub, large tiled shower, and a private water closet. The professionally finished WALK-OUT BASEMENT is every bit as impressive as the main level. Filled with natural light, this incredible space features a spacious family room, full wet bar/kitchenette, complete home theatre system (Included), 4th bedroom, dedicated gym that could easily function as a 5th bedroom, 4-pc bath, and a built-in desk/workspace ideal for a home office or homework station. A T-bar ceiling provides easy access to utilities, while the direct walk-out access leads to an incredible lower deck designed for outdoor living, complete with built-in bench and bar seating, integrated planter boxes, astro-turf areas, and a privacy wall. Plus a large shed to keep seasonal items tucked away! Additional highlights include new extra plush carpet throughout, new hot water heater(2020), new fence, and air conditioning for year-round comfort. Completing the package is a fully finished, HEATED double-attached garage featuring hot/cold taps and a floor drain, complemented by an extra-wide concrete driveway with plenty of space for guests or RV parking. With every detail addressed, there is absolutely nothing left to do but MOVE IN!
Listed by: Morgan MacLean, Grassroots Realty Group Ltd.

Home facts and features

Price details
List Price
Home facts
Bedrooms
5
Full Bathrooms
3
Parking Spaces
2
Property Type
House
Lot Size
4792 ft²
Frontage
46.13 ft
Year Built
Built in 2010 (16 yrs old)
Style
Modified Bi-Level
Heating Type
Forced Air,Natural Gas
Cooling
Central Air
Basement Details
Full
Features
Backs On To Park/green Space, Breakfast Bar, Built-in Features, Closet Organizers, Creek/river/stream/pond, Double Vanity, Gas, High Ceilings, Kitchen Island, Landscaped, Laundry Room, Living Room, Main Level, No Neighbours Behind, Open Floorplan, Other, Pantry, Park, Recessed Lighting, Rectangular Lot, Schools Nearby, Soaking Tub, Stone, Suspended Ceiling, Walk-in Closet(s), Walking/bike Paths, Wet Bar
Amenities
Playground, Shopping Nearby
Appliances
Bar Fridge, Central Air Conditioner, Dishwasher, Dryer, Electric Cooktop, Microwave, Microwave Hood Fan, Refrigerator, Stove, Washer, Window Coverings
Agent details
Primary Agent
Primary Broker
Grassroots Realty Group Ltd.
Listing details
Days on REW
2 Days
MLS® Number
A2324446
Source
Pillar 9
Board
Grande Prairie & Area Association of REALTORS®
Is this your listing? Help it to stand out.

Mortgage Calculator

Estimated Payments
Purchase Price
Mortgage Total
Down Payment
Amortization
25 Years
Interest Rate
3.99%

Connect with our mortgage partner

Levko Koper

Levko Koper

DLC Ratefair Mortgage

Retired pro hockey player bringing the same discipline, work ethic and winning mindset to help you secure the right mortgage and score a great rate.

Connect with a mortgage expert

The displayed rates are provided as guidance only, are not guaranteed, or are to be considered an approval of credit. Approval will be based solely on your personal situation. You are encouraged to speak with a Mortgage Professional for the most accurate information and to determine your eligibility.

Property Insights

Mother Teresa School
  • n/a
  • -
Alexander Forbes School
  • n/a
  • -
Riverstone Public School
  • n/a
  • -
École Montrose School
  • n/a
  • -
Aspen Grove School
  • n/a
  • -
Middle Years Outreach School
  • n/a
  • -
Bridge Network Outreach School
  • n/a
  • -
Parkside Montessori
  • n/a
  • -
École St. Gerard Catholic School
  • n/a
  • -
Swanavon School
  • n/a
  • -
School catchments and distances are intended to be used as reference only. To verify enrolment eligibility for a property, contact the school directly.Report Incorrect Info
Listing data is subject to copyright, disclaimer, and additional requirements from the data provider. See our Terms of Use for terms applicable to this listing. Listing data was last updated on 2026-07-10.

