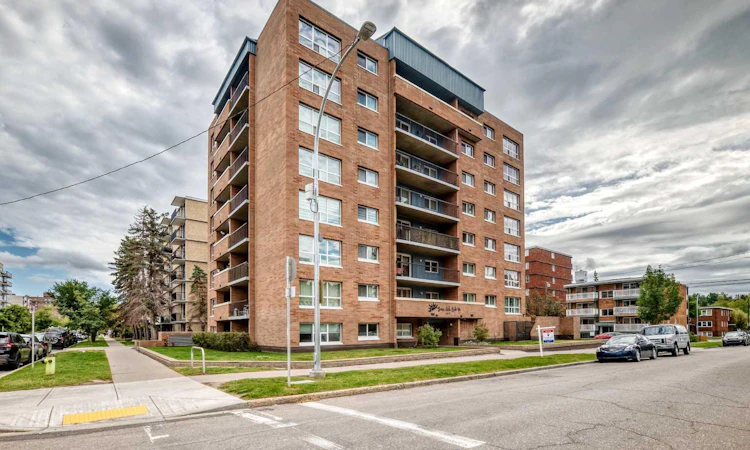
For Sale: 701-1414 12 Street SW, Calgary, AB - REW
Boost your listing
Listing featured. Your listing will be featured on REW.
View featured placement
$223,500
2 bd 1 ba 820 sf Apt/Condo

701 - 1414 12th Street SWCalgary, AB, T3C 3T2

Beltline
  • 2 Bed
  • 1 Bath
  • 820 Sqft
  • Apt/Condo

About this home

Come and check out this 7th floor apartment that sits on the north side of the building facing onto downtown and which has fabulous 180 degree views of the downtown, north and west sides of the city and you can see how close you will be into downtown. This unit has over 800 square feet of living space and features a large balcony, in suite laundry, large living room and bedrooms, cozy kitchen and dining areas and to top it off it comes with a large storage room and three parking assigned heated and covered parking spaces, where will you ever find that. This apartment has been lived in by a single gentleman for many many years and as such it needs TLC but it would be a very worthy place to start your journey as a buyer and or investor. Terra Del Sol is a gorgeous building with great curb appeal and it sits in a fabulous inner city community close to so may amenities, grocery stores, parks, schools, restaurants, , transit , etc. it would be a great place to start your home buying journey. Quick possession is possible and if you like all the furniture can stay and or it can go away. Come and have a look.
Listed by: Keith Davey, Calgary West Realty

Home facts and features

Price details
List Price
Strata Maintenance Fees
$840 Monthly
Home facts
Bedrooms
2
Full Bathrooms
1
Parking Details
Assigned
Property Type
Apt/Condo
Year Built
Built in 1981 (45 yrs old)
Style
Apartment-Single Level Unit
Heating Type
Baseboard
Features
Balcony, Elevator, In Unit, No Animal Home, No Smoking Home, Park, Schools Nearby, Uncovered Courtyard
Amenities
Elevator(s), Parking, Playground, Shopping Nearby, Storage
Appliances
Dishwasher, Refrigerator, Stove(s), Washer/Dryer
Community
Agent details
Primary Agent
Primary Broker
Calgary West Realty
Listing details
Days on REW
1 Day
MLS® Number
A2345290
Source
Pillar 9
Board
Calgary Real Estate Board
Is this your listing? Help it to stand out.

Mortgage Calculator

Estimated Payments
Purchase Price
Mortgage Total
Down Payment
Amortization
25 Years
Interest Rate
3.99%

Connect with our mortgage partner

Gurkirat Athwal

Gurkirat Athwal

CIBC Mortgage

Mortgages, made clear. Bank-trained underwriting meets real estate expertise — for buyers, owners, and investors alike.

Connect with a mortgage expert

The displayed rates are provided as guidance only, are not guaranteed, or are to be considered an approval of credit. Approval will be based solely on your personal situation. You are encouraged to speak with a Mortgage Professional for the most accurate information and to determine your eligibility.

Property Insights

Connaught School
  • n/a
  • -
  • In Catchment
Sacred Heart Elementary School
  • n/a
  • -
  • In Catchment
Mount Royal School
  • n/a
  • -
  • In Catchment
The School Of Alberta Ballet
  • n/a
  • -
  • In Catchment
Western Canada High School
  • n/a
  • -
  • In Catchment
Earl Grey School
  • n/a
  • -
  • In Catchment
Montessori School Of Calgary
  • n/a
  • -
  • In Catchment
Sunalta School
  • n/a
  • -
  • In Catchment
St. Monica School
  • n/a
  • -
  • In Catchment
Our Lady Of Lourdes School
  • n/a
  • -
  • In Catchment
School catchments and distances are intended to be used as reference only. To verify enrolment eligibility for a property, contact the school directly.Report Incorrect Info
Listing data is subject to copyright, disclaimer, and additional requirements from the data provider. See our Terms of Use for terms applicable to this listing. Listing data was last updated on 2026-09-14.
We use cookies and other technologies for functionality, security, and to provide you with a personalized experience on our online services. By continuing to use our online services, you agree to our Privacy Policy and Terms of Use. For information on how to adjust your privacy settings, visit our Cookie Policy.
Dismiss

