For Sale: 70 South Shore Bay, Chestermere, AB - REW
Boost your listing
Listing featured. Your listing will be featured on REW.
View featured placement
$1,099,900
7 bd • 5 ba • 3120 sf • House

70 South Shore BayChestermere, AB, T1X 2S1

  • 7 Bed
  • 5 Bath
  • 3120 Sqft
  • House

About this home

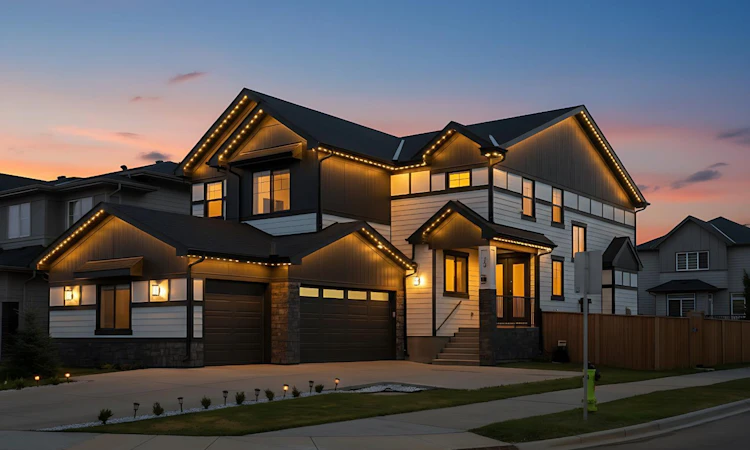
Welcome to this exceptional corner-lot home in the sought-after South Shore community of Chestermere, offering an impressive combination of space, luxury upgrades, functionality, and income potential. Situated on a 66' front corner lot one of the largest standard corner lots in the community, excluding pie-shaped lots this home stands out with its thoughtful design and extensive upgrades. The main floor features engineered hardwood/LVP flooring, 8-foot doors, MDF trim throughout, a striking feature wall in the living room, a gas fireplace, an oversized 8' x 4' island, an oversized double-door refrigerator, and a fully equipped spice kitchen. The full-size spice kitchen includes its own appliances and offers the same level of functionality as the main kitchen, making it perfect for large families and entertaining. The home also features triple-pane tinted windows with black trim, upgraded exterior lighting, exterior hardwood siding, and an elegant accent wall at the front. Upstairs, enjoy two generously sized primary bedrooms, each featuring its own ensuite, walk-in closet, and 5-piece bathroom. This unique layout provides exceptional flexibility for families, guests, or multigenerational living. Carpet flooring throughout the upper level and stairs adds warmth and comfort. The fully developed basement has been converted into a day home, creating an excellent opportunity for additional income. Depending on applicable approvals, licensing, and operating requirements, the day home may generate revenue that could offset a significant portion or potentially more of the property's mortgage costs. The basement also features carpet flooring and a soundproofed ceiling. The oversized double garage is equipped with a garage heater, EV charger, and upgraded electrical panel, making it ideal for EV owners and providing year-round comfort and functionality. Additional features include central vacuum, a security system with cameras, air conditioning, fencing, and completed landscaping. Outside, the property is ready for entertaining, with a concrete pad already installed for a future gazebo, as well as a tool shed situated on its own concrete pad. Located in South Shore, Chestermere, residents enjoy a desirable lakeside lifestyle with access to parks, pathways, schools, shopping, dining, and recreation, while maintaining convenient access to Calgary. This is a rare opportunity to own a highly upgraded home on a premium corner lot, offering exceptional living space, extensive features, and significant income potential.
Listed by: Amit Bajaj, RE/MAX Real Estate (Mountain View)

Home facts and features

Price details
List Price
Home facts
Bedrooms
7
Full Bathrooms
5
Parking Spaces
6
Property Type
House
Lot Size
7127 ft²
Frontage
66.27 sqft
Year Built
Built in 2023 (3 yrs old)
Style
2 Storey
Exterior Finish
Concrete, Vinyl Siding
Heating Type
Exhaust Fan, Humidity Control, Central
Cooling
Central Air, Other
Basement Details
Full
Features
Ceiling Fan(s), Central Vacuum, Chandelier, Deck, Fishing, Front Porch, Kitchen Island, Lake, Laundry Room, No Smoking Home, Open Floorplan, Pantry, Park, Playground, Pond, Pool, Quartz Counters, Rear Porch, Schools Nearby, See Remarks, Separate Entrance, Shopping Nearby, Sidewalks, Street Lights, Upper Level, Wet Bar
Amenities
Car Wash, Community Gardens, Day Care, Dog Park, Dog Run, Playground, Recreation Room
Appliances
Built-In Oven, Built-In Range, Built-In Refrigerator, Central Air Conditioner, Dishwasher, Gas Range, Humidifier, Microwave, Range Hood, Washer & Dryer
Agent details
Primary Agent
Primary Broker
RE/MAX Real Estate (Mountain View)
Listing details
Days on REW
47 Days
Property Views
29
MLS® Number
A2336364
Source
Pillar 9
Board
Calgary Real Estate Board
Is this your listing? Help it to stand out.

Mortgage Calculator

Estimated Payments
Purchase Price
Mortgage Total
Down Payment
Amortization
25 Years
Interest Rate
3.99%

Connect with our mortgage partner

Aamir Khalique

Aamir Khalique

Dominion Lending

Found a home you love? Let's get you pre-approved and mortgage-ready so you can shop with confidence and make stronger offers.

Connect with a mortgage expert

The displayed rates are provided as guidance only, are not guaranteed, or are to be considered an approval of credit. Approval will be based solely on your personal situation. You are encouraged to speak with a Mortgage Professional for the most accurate information and to determine your eligibility.

Property Insights

Our Lady Of Wisdom School
  • n/a
  • -
  • In Catchment
Chestermere Lake Middle School
  • n/a
  • -
  • In Catchment
East Lake School
  • n/a
  • -
  • In Catchment
Rainbow Creek Elementary School
  • n/a
  • -
  • In Catchment
St. Gabriel The Archangel School
  • n/a
  • -
  • In Catchment
Prairie Waters Elementary School
  • n/a
  • -
  • In Catchment
Chestermere Learning Connection
  • n/a
  • -
  • In Catchment
Tyndale Christian School
  • n/a
  • -
  • In Catchment
Prince Of Peace Lutheran School
  • n/a
  • -
  • In Catchment
Khalsa School Calgary Educational Foundation
  • n/a
  • -
  • In Catchment
School catchments and distances are intended to be used as reference only. To verify enrolment eligibility for a property, contact the school directly.Report Incorrect Info
Listing data is subject to copyright, disclaimer, and additional requirements from the data provider. See our Terms of Use for terms applicable to this listing. Listing data was last updated on 2026-09-28.
We use cookies and other technologies for functionality, security, and to provide you with a personalized experience on our online services. By continuing to use our online services, you agree to our Privacy Policy and Terms of Use. For information on how to adjust your privacy settings, visit our Cookie Policy.
Dismiss

