For Sale: 70 Mitchell Crescent, Blackfalds, AB - REW
Boost your listing
Listing featured. Your listing will be featured on REW.
View featured placement
$719,900
5 bd • 4 ba • 2174 sf • House

70 Mitchell CrescentBlackfalds, AB, T4M 0H6

  • 5 Bed
  • 4 Bath
  • 2174 Sqft
  • House

About this home

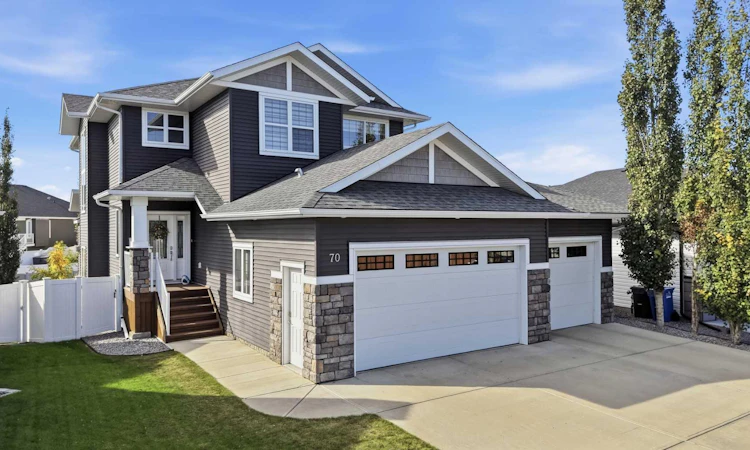
**OPEN HOUSE SUNDAY 2-4pm**You don’t see many homes with an attached quad garage, and this one takes it a step further. At 32'5" x 41', with a lift, there is even the possibility of accommodating a fifth vehicle. Whether you’re a car enthusiast, have plenty of toys, need a serious workshop or simply want exceptional garage space, this is a setup that’s hard to find. Located in McKay Ranch, this impressive two-storey home offers 5 bedrooms, 4 bathrooms and exceptional functionality for everyday family life. Walking and biking paths are close by, with a playground at the end of the street. Shopping, restaurants and everyday amenities are just minutes away and even within walking distance. Inside, the spacious front entry leads into a home designed for real life. The main floor features a large mudroom directly off the garage, main floor laundry and a convenient 2-piece bathroom. The walk-through butler’s pantry connects to an impressive kitchen with granite countertops, a large island and generous workspace. The open dining and living areas create an inviting space for family dinners, game nights or entertaining, with a cozy gas fireplace anchoring the living room. The massive covered deck, complete with a rough-in for a gas BBQ, extends the living space outdoors. Upstairs, the primary retreat features a generous walk-in closet and 5-piece ensuite. Two additional bedrooms, a 4-piece bathroom and a spacious bonus room provide plenty of room for a home office, study area, kids’ lounge or whatever your lifestyle requires. The lower level doesn’t have a walkout, but with huge windows and an abundance of natural light, it certainly feels like one. Two additional bedrooms, a 4-piece bathroom, family/games room and wet bar create an exceptional space for teenagers, guests or entertaining. There’s also excellent storage in the utility room and under the stairs. In-floor heat in the basement and garage adds another level of comfort. The garage is equipped with 220V, an EV charging plug and plumbing in place should you ever want to add a forced-air heater. Outside, the yard provides plenty of space for kids, puppies, gardening or simply enjoying the outdoors. Modern, spacious and exceptionally versatile, this home offers the kind of garage, living space and functionality that’s increasingly difficult to find. Blackfalds continues to grow with new schools, an extensive pathway system, community gardens, skate park and the Abbey Centre, while Red Deer is only minutes away and Lacombe is an easy commute. A home with the space to live, the garage to accommodate the toys and the location to make everyday life easy.
Listed by: Christina Courte, CIR Realty

Home facts and features

Price details
List Price
Home facts
Bedrooms
5
Full Bathrooms
3
Partial Bathrooms
1
Parking Spaces
4
Property Type
House
Lot Size
7286 ft²
Frontage
32.84 sqft
Year Built
Built in 2014 (12 yrs old)
Style
2 Storey
Exterior Finish
Mixed, Wood Frame
Heating Type
Forced Air, In Floor
Cooling
Central Air
Basement Details
Full
Features
Ceiling Fan(s), Central Vacuum, Closet Organizers, Deck, Granite Counters, High Ceilings, Kitchen Island, Main Level, No Animal Home, No Smoking Home, Open Floorplan, Pantry, Playground, Schools Nearby, Shopping Nearby, Sidewalks, Soaking Tub, Storage, Sump Pump(s), Vinyl Windows, Walk-in Closet(s), Walking/bike Paths, Wet Bar
Appliances
Central Air Conditioner, Dishwasher, Microwave, Range Hood, Refrigerator, Stove, Washer & Dryer
Agent details
Primary Agent
Primary Broker
CIR Realty
Listing details
Days on REW
1 Day
MLS® Number
A2349436
Source
Pillar 9
Board
Central Alberta REALTORS® Association
Is this your listing? Help it to stand out.

Mortgage Calculator

Estimated Payments
Purchase Price
Mortgage Total
Down Payment
Amortization
25 Years
Interest Rate
3.99%

Connect with our mortgage partner

Levko Koper

Levko Koper

DLC Ratefair Mortgage

Retired pro hockey player bringing the same discipline, work ethic and winning mindset to help you secure the right mortgage and score a great rate.

Connect with a mortgage expert

The displayed rates are provided as guidance only, are not guaranteed, or are to be considered an approval of credit. Approval will be based solely on your personal situation. You are encouraged to speak with a Mortgage Professional for the most accurate information and to determine your eligibility.

Property Insights

Iron Ridge Intermediate Campus
  • n/a
  • -
  • In Catchment
St. Gregory The Great Catholic School
  • n/a
  • -
  • In Catchment
Bentley Colony School
  • n/a
  • -
  • In Catchment
Iron Ridge Elementary Campus
  • n/a
  • -
  • In Catchment
Terrace Ridge School
  • n/a
  • -
  • In Catchment
Iron Ridge Junior Campus
  • n/a
  • -
  • In Catchment
Destiny Christian School Society
  • n/a
  • -
  • In Catchment
St. Teresa Of Avila School
  • n/a
  • -
  • In Catchment
Glendale Sciences And Technology School
  • n/a
  • -
  • In Catchment
Normandeau School
  • n/a
  • -
  • In Catchment
School catchments and distances are intended to be used as reference only. To verify enrolment eligibility for a property, contact the school directly.Report Incorrect Info
Listing data is subject to copyright, disclaimer, and additional requirements from the data provider. See our Terms of Use for terms applicable to this listing. Listing data was last updated on 2026-10-01.
We use cookies and other technologies for functionality, security, and to provide you with a personalized experience on our online services. By continuing to use our online services, you agree to our Privacy Policy and Terms of Use. For information on how to adjust your privacy settings, visit our Cookie Policy.
Dismiss






