 Street View
 Directions

Sage Hill Crest
Starting from $571,000
85 Sage Hill Ct NW Register Now
Move in TBD
Sage Hill Crest highlights
Type:
Single Family Home
Bedrooms:
3 - 4 bedrooms
Units:
0 units
Floors:
N/A floors
Overview
Offering single-family, paired homes and street town models!Development Features
Live in an established area in one of the most sought-after communities in Calgary - Multiple schools nearby - Immediate access to the Symons Valley Nature Reserve - Close proximity to restaurants, recreation and several shopping centres - Convenient access to major roadways means a 20-min drive to downtown
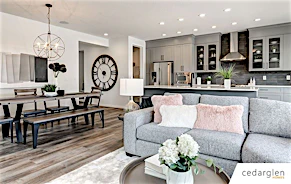
KITCHEN | 1 1/4” stone countertops throughout with your choice of 7 edge profiles | Blanco stainless steel undermount sink with Delta Osler faucet in chrome finish | Stainless Steel Appliance Package – Front Attached Garage Homes | — Whirlpool French door fridge (25.4 cubic ft) with exterior water and ice dispenser | — Whirlpool gas slide in range with front controls | — Whirlpool top control dishwasher with fan dry | — Faber 30” T-shaped chimney hood fan with backsplash tile to ceiling height | — Panasonic built-in microwave with cabinet tower Stainless Steel Appliance Package – Laned Homes | — Whirlpool bottom-mount fridge with ice maker | — Whirlpool electric glass top freestanding range | — Whirlpool top control dishwasher with fan dry | — Whirlpool microwave/hood combination | FLOORING | Main level: your choice of 71/2” laminate, 53/4” vinyl plank, or 5” hardwood | Multiple collections and textures of carpet from Shaw and | Dwellings, all installed with 8lb underlay | Extensive collection of 12” x 24” tile flooring | BATHROOMS | Master Ensuite – Front Attached Garage Homes | — Acrylic base shower with tiled walls to ceiling height (6 mm glass door/enclosure, 80” height) | — Freestanding or built-in soaker tub (as per plan) | — 1 1/4” stone countertops with your choice of 7 edge profiles | — Dual sinks, American Standard Ovalyn Undermount | — 6” of vanity backsplash tile | — Counter width mirror, 42” high Main Bathroom & Master Ensuite – Laned Homes | — Fiberglass tub/shower enclosure with tile surround to ceiling height | — 1 1/4” stone countertops with your choice of 7 edge profiles | — American Standard Ovalyn Undermount sink | — 6” of vanity backsplash tile | — Counter width mirror, 42” high Half Bathroom | — Pedestal sink | — Ceiling height mirror | Delta Lahara Series bathroom fixtures in chrome finish | American Standard Colony Elongated Toilets | Taymor bathroom hardware in chrome finish, multiple style options | CABINETRY | Maple, oak, or paint-grade MDF | 8 decorative door styles to choose from | 42” high upper cabinets with your choice of 4 crown moulding styles | Veneered kitchen island face to match cabinet finish | Staggered 24” deep cabinet over fridge | 2 banks of pot and pan drawers to kitchen | 1 bank of 3 drawers to continuous master ensuite vanities | 1 bank of 2 drawers to individual master ensuite vanities | 34” high bathroom vanities | Durable cabinet interiors (hardrock maple or white) | Full-extension soft-close drawers | CONSERVING ENERGY | Triple glazed windows with single Low-E coating & 2 argon-filled air spaces | 50 US gallon gas hot water tank | 96% high efficiency furnace | Dual-zoned furnace system ensuring equal heat distribution throughout all levels | Active Heat Recovery Ventilation system (HRV) | Honeywell Wi-Fi enabled programmable thermostat | R44 attic insulation with vapour barrier | R22 exterior wall insulation with vapour barrier (exterior walls above grade) | Optimum basement walls with Roxul comfort board & batt for better R-values and mold, fire and sound resistance | 2lb spray foam applied to rim joists, cantilevers, and developed living space above garage | Inline bath exhaust fans (timer to full bathrooms) | Blue seal application to floor and wall connections ensuring a tighter home | EnerGuide rating guaranteed to meet or exceed Alberta Building | Code reference house and confirmed with airtightness test performed by third party Energy Advisor | HOME EXTERIOR & GARAGE | Wood grain fiberglass front door with Weiser Branton front door lockset with SmartKey capability in brushed chrome finish | Carriage House Series steel insulated garage door(s) with belt drive opener (2 remotes per door) & keyless entry pad | 16” on centre framed exterior walls | Asphalt roof shingles with Limited Lifetime warranty | Low maintenance exterior finish | Pre-cast concrete front steps & landing (front attached garage homes) | DMX foundation wrap | Exterior soffit plug with interior switch | 2 exterior hose bibs | 1 cold tap to garage | LIGHTING & ELECTRICAL | Generous lighting allowance to personalize your fixture selections | Recessed 4” white trim LED pot lights (as per plan) | Decora switches and outlets throughout | 1 phone outlet, 3 USB outlets, 3 cable/Cat6 data outlets | 100 amp 64 circuit panel | FIREPLACE | Great room gas fireplace (excl. laned models), multiple design options | Maple, oak, or paint-grade finishing details, 12” x 24” tile surround | Faux log or contemporary glass insert style option | INTERIOR FINISHES | Knockdown ceilings throughout | Wood capped western stringers to interior stairs | Railing throughout main level with your choice of maple, oak or | paint-grade | 3” paint-grade casing and 4” paint-grade baseboards, multiple styles | Carrera style, smooth finish paint-grade interior doors | Weiser interior door hardware in brushed chrome finish with your choice of 4 styles | Premium quality eggshell acrylic latex paint throughout with one primer coat, and two finish coats
Mortgage Calculator
Connect with our mortgage partner

Glenn Jorgensen
EBS Modern Mortgage Group
No Fees, Great Rates - 15 minutes with us, could save you thousands.
Connect with a mortgage expert
Connect to a mortgage specialist

Glenn Jorgensen
EBS Modern Mortgage Group
Based on your down payment, you may not be able to get the desired purchase price approved. But don’t lose faith, speak with an expert to figure out some options.
The displayed rates are provided as guidance only, are not guaranteed, or are to be considered an approval of credit. Approval will be based solely on your personal situation. You are encouraged to speak with a Mortgage Professional for the most accurate information and to determine your eligibility.