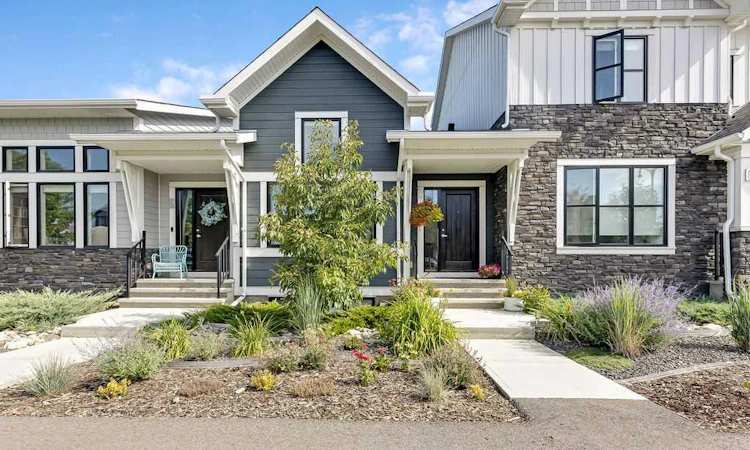
For Sale: 70 D'arcy Boulevard, Okotoks, AB - REW
Boost your listing
Listing featured. Your listing will be featured on REW.
View featured placement
$609,900
3 bd 3 ba 1015 sf Townhouse
70 D'arcy Boulevard
Street ViewDirections

70 D'arcy BoulevardOkotoks, AB, T1S 5S7

  • 3 Bed
  • 3 Bath
  • 1015 Sqft
  • Townhouse

About this home

OPEN HOUSE – SEPTEMBER 12 & 13 | 2:00-4:00 PM! Welcome to this beautifully finished bungalow townhome in the sought-after community of D'Arcy Ranch, offering the ease of main-floor living, zero maintenance landscaping, a fully developed basement, and best of all, NO CONDO FEES! From the moment you step inside, soaring vaulted ceilings and large windows create an incredible sense of light and space. The bright, open-concept main floor features luxury vinyl plank flooring and a warm, inviting living room anchored by a stunning shiplap fireplace that adds character and charm. The crisp white kitchen is both stylish and functional, featuring ceiling-height cabinetry, quartz countertops, chimney-style hood fan, tile backsplash with built in shelving, pantry, and a generous island perfect for entertaining. The adjacent dining area easily accommodates a full-sized table and flows seamlessly into the living space. Conveniently located on the main floor, the spacious primary bedroom offers a walk-in closet and a beautifully appointed ensuite complete with dual sinks, quartz countertops, and a fully tiled shower. A powder room and main-floor laundry add additional convenience to this thoughtfully designed layout. The fully developed basement significantly expands the living space with a large family/recreation room, oversized windows, two additional bedrooms, and a full bathroom, providing flexibility for family, guests, teenagers, a home office, or fitness space. Outside, enjoy your private outdoor retreat along with the convenience and storage of a 20'x21' double detached garage. Nestled in desirable D'Arcy Ranch, you'll enjoy access to walking paths, parks, green spaces, and nearby amenities, with D'Arcy Ranch Golf Club just minutes away and convenient access to Calgary. Whether you're looking to downsize without sacrificing space, accommodate family and guests, or simply enjoy a beautifully upgraded, low-maintenance home, this property checks every box: 3 bedrooms, 2.5 bathrooms, a fully developed basement, double detached garage, premium finishes, and no condo fees. Be sure to check out the virtual tour for a complete walkthrough of this exceptional home!
Listed by: Medorann Boucher-Plante, CIR Realty

Home facts and features

Price details
List Price
Home facts
Bedrooms
3
Full Bathrooms
2
Partial Bathrooms
1
Parking Spaces
2
Property Type
Townhouse
Year Built
Built in 2021 (5 yrs old)
Style
Bungalow
Heating Type
Forced Air
Basement Details
Full
Features
Back Lane, Back Yard, Built-in Features, Double Vanity, Electric, Front Yard, High Ceilings, Kitchen Island, Landscaped, Low Maintenance Landscape, Main Level, No Smoking Home, Open Floorplan, Pantry, Park, Paved, Pond, Private, Private Yard, Schools Nearby, Sidewalks, Vaulted Ceiling(s), Vinyl Windows, Walk-in Closet(s), Walking/bike Paths
Amenities
Golf Course, Playground, Shopping Nearby
Appliances
Dishwasher, Garage Control(s), Microwave, Range Hood, Refrigerator, Stove, Washer/Dryer, Window Coverings
Agent details
Primary Agent
Primary Broker
CIR Realty
Listing details
Days on REW
1 Day
MLS® Number
A2342369
Source
Pillar 9
Board
Calgary Real Estate Board
Is this your listing? Help it to stand out.

Mortgage Calculator

Estimated Payments
Purchase Price
Mortgage Total
Down Payment
Amortization
25 Years
Interest Rate
3.99%

Connect with our mortgage partner

Gurkirat Athwal

Gurkirat Athwal

CIBC Mortgage

Mortgages, made clear. Bank-trained underwriting meets real estate expertise — for buyers, owners, and investors alike.

Connect with a mortgage expert

The displayed rates are provided as guidance only, are not guaranteed, or are to be considered an approval of credit. Approval will be based solely on your personal situation. You are encouraged to speak with a Mortgage Professional for the most accurate information and to determine your eligibility.

Property Insights

Good Shepherd School
  • n/a
  • -
École Beausoleil
  • n/a
  • -
Percy Pegler Elementary School
  • n/a
  • -
St. Luke's Outreach Centre Drumheller
  • n/a
  • -
St. Luke's Outreach Centre Okotoks
  • n/a
  • -
St. Luke's Outreach Centre Brooks
  • n/a
  • -
Strathcona-Tweedsmuir School
  • n/a
  • -
Okotoks Junior High School
  • n/a
  • -
Cameron Crossing School
  • n/a
  • -
Dr. Morris Gibson School
  • n/a
  • -
School catchments and distances are intended to be used as reference only. To verify enrolment eligibility for a property, contact the school directly.Report Incorrect Info
Listing data is subject to copyright, disclaimer, and additional requirements from the data provider. See our Terms of Use for terms applicable to this listing. Listing data was last updated on 2026-09-03.
We use cookies and other technologies for functionality, security, and to provide you with a personalized experience on our online services. By continuing to use our online services, you agree to our Privacy Policy and Terms of Use. For information on how to adjust your privacy settings, visit our Cookie Policy.
Dismiss






