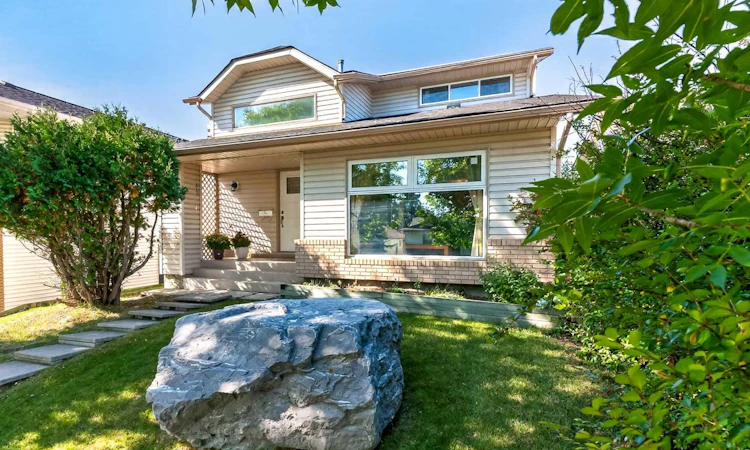
For Sale: 7 Woodbrook Way SW, Calgary, AB - REW
Boost your listing
Listing featured. Your listing will be featured on REW.
View featured placement
$639,900
4 bd 3 ba 1652 sf House

7 Woodbrook Way SWCalgary, AB, T2W 4J7

Woodbine
  • 4 Bed
  • 3 Bath
  • 1652 Sqft
  • House

About this home

OPEN HOUSE SUN NOON TO 4:00PM With 4 bedrooms, 2.5 bathrooms, and almost 2300 sq ft of developed living space, this property offers a spacious and comfortable lifestyle. The big items are done - furnace (2024), windows and front door (2021), house and garage shingles (2022), hot water tank (2024), solar panels (2022), 4 pc bathroom and 3 pc ensuite (2023), chain link fence (2024). As you step inside, you'll be greeted by the spacious foyer featuring an impressive double volume high ceiling. Step into the living with vaulted ceiling and huge window allowing lots of natural light in the open concept living dining room. Laminate flooring flows through this area. Continue into the large kitchen with lots of counterspace and island. This flows into a cozy family room with a gas brick fireplace you can cuddle in front of on those winter evenings. From here French doors lead onto the large back West facing deck (17.5 ft x 14.75 ft), perfect for summer BBQ’s and entertaining. The spacious back yard has lots of room for children and pets to play. Convenience is key with a main floor laundry room and a 2-piece washroom, making daily chores a breeze. The upper level features a huge master bedroom with room for a king size bed which is a tranquil retreat with its private updated 3pc ensuite perfect for unwinding after a long day. Two additional spacious bedrooms provide ample space for family members or guests, ensuring everyone feels at home. A renovated 4-piece bathroom completes this level. The finished basement adds extra versatility to this fantastic home. At the bottom of the stairs is your private den/office separate from the living space. In the other direction is a large rec room for family movie or game nights. A fun bar area is currently at the one end. A large 4th bedroom with an egress window is perfect for the older child or extended family. There is also a huge separate storage room. The double detached garage has plenty of room for 2 vehicles and extra storage. Walking distance to both community schools, Woodbine School (K-6) and St Jude Elem (K-6) and Fish Creek Park as well as the shops and restaurants in Woodbine Square, Woodbine Athletic Park and transit. A 2-minute drive to Stoney Trail South, Costco and Shops at Buffalo Run!
Listed by: Christine Versnick, First Place Realty

Home facts and features

Price details
List Price
Home facts
Bedrooms
4
Full Bathrooms
2
Partial Bathrooms
1
Parking Spaces
2
Property Type
House
Lot Size
4356 ft²
Frontage
40.13 ft
Year Built
Built in 1980 (46 yrs old)
Style
2 Storey
Heating Type
Forced Air,Natural Gas
Basement Details
Full
Features
Back Lane, Back Yard, Bookcases, Brick Facing, Family Room, Few Trees, Front Yard, Gas, High Ceilings, Laundry Room, Low Maintenance Landscape, Main Level, No Animal Home, No Smoking Home, Park, Private Yard, Rectangular Lot, Schools Nearby, Sidewalks, Vaulted Ceiling(s), Walking/bike Paths
Amenities
Playground, Shopping Nearby
Appliances
Dishwasher, Dryer, Garage Control(s), Range Hood, Refrigerator, Stove, Washer, Window Coverings
Community
Agent details
Primary Agent
Primary Broker
First Place Realty
Listing details
Days on REW
1 Day
MLS® Number
A2346273
Source
Pillar 9
Board
Calgary Real Estate Board
Is this your listing? Help it to stand out.

Mortgage Calculator

Estimated Payments
Purchase Price
Mortgage Total
Down Payment
Amortization
25 Years
Interest Rate
3.99%

Connect with our mortgage partner

Aamir Khalique

Aamir Khalique

Dominion Lending

Found a home you love? Let's get you pre-approved and mortgage-ready so you can shop with confidence and make stronger offers.

Connect with a mortgage expert

The displayed rates are provided as guidance only, are not guaranteed, or are to be considered an approval of credit. Approval will be based solely on your personal situation. You are encouraged to speak with a Mortgage Professional for the most accurate information and to determine your eligibility.

Property Insights

St. Jude School
  • n/a
  • -
  • In Catchment
St. Cyril School
  • n/a
  • -
  • In Catchment
Woodbine School
  • n/a
  • -
  • In Catchment
Cedarbrae School
  • n/a
  • -
  • In Catchment
William Roper Hull School
  • n/a
  • -
  • In Catchment
Tsuu T'ina Bullhead Adult Education Centre
  • n/a
  • -
  • In Catchment
Woodlands School
  • n/a
  • -
  • In Catchment
Louis Riel School
  • n/a
  • K - 9
  • In Catchment
Braeside School
  • n/a
  • -
  • In Catchment
St. Benedict School
  • n/a
  • -
  • In Catchment
School catchments and distances are intended to be used as reference only. To verify enrolment eligibility for a property, contact the school directly.Report Incorrect Info
Listing data is subject to copyright, disclaimer, and additional requirements from the data provider. See our Terms of Use for terms applicable to this listing. Listing data was last updated on 2026-09-18.
We use cookies and other technologies for functionality, security, and to provide you with a personalized experience on our online services. By continuing to use our online services, you agree to our Privacy Policy and Terms of Use. For information on how to adjust your privacy settings, visit our Cookie Policy.
Dismiss

