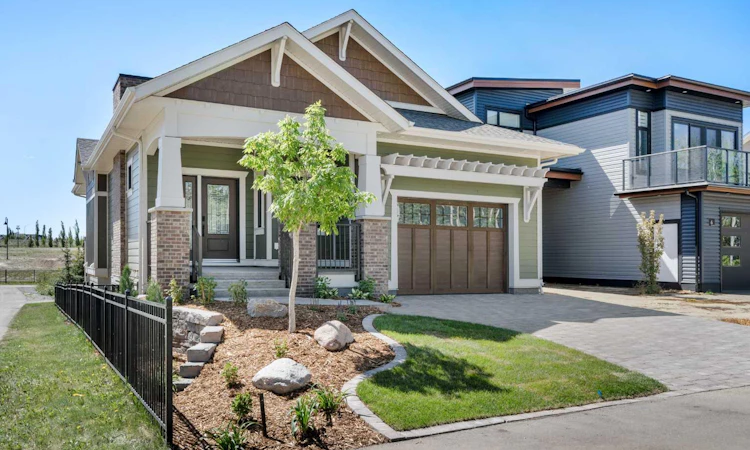
For Sale: 7 Songbird Green, Red Deer County, AB - REW
Boost your listing
Listing featured. Your listing will be featured on REW.
View featured placement
$1,075,000
4 bd 2 ba 1275 sf House

7 Songbird GreenRed Deer County, AB, T4S 0S6

  • 4 Bed
  • 2 Bath
  • 1275 Sqft
  • House

About this home

Introducing the Hawktail! This Vleeming Custom Home stands as a rare and remarkable exception at a time where homes often prioritize aesthetics over substance. Located in the serene, park-like surroundings of Sixty West at Sylvan Lake, this craftsman style bungalow is a testament to precision, longevity, and environmental stewardship that a Vleeming Custom Home is known for. For those who demand true quality homes that aren't just attractive but are built to perform... this home is it. Every detail - from its carefully selected materials to its masterful construction, reflects Vleeming’s philosophy: that a home should serve its owners for generations, not just years. At its core, the Hawktail is engineered for true energy efficiency. Constructed with an insulated concrete form (ICF) foundation and ICE Panel wall system, it achieves insulation ratings far beyond typical standards, ensuring a consistent and comfortable indoor environment year round. Triple pane windows, a high-efficiency HVAC system, and a multi-layer roof insulation system (R76) complement the structure, working in harmony to minimize energy consumption, achieving performance metrics that set it apart from your average build. Sunlight filters through expansive windows, highlighting finely crafted woodwork and thoughtfully designed living spaces. The kitchen, a perfect blend of form and function, features quartz countertops, an induction cooktop, and custom cabinetry that reflects the meticulously detailed planning behind every Vleeming home. The primary bedroom suite is a sanctuary, designed with both relaxation and purpose in mind. From the built-in wardrobes to the curbless walk-in shower in the ensuite, every element speaks to the foresight and attention to detail that defines the Hawktail. This is a home that anticipates its owners' needs, offering a lifestyle that is seamless and sophisticated, great for aging in place. The exterior spaces are equally thoughtful. A large, partially covered rear deck, framed by lush greenery, extends the living space outdoors. Built with vinyl decking and aluminum railings, it requires minimal maintenance, allowing its owner to focus on enjoying their surroundings rather than tending to them. Even the garage reflects the Hawktail’s uncompromising standards. With heated epoxy floors, EV charger readiness, a design that accommodates a car lift, and sized to house your average truck, it is both practical and future-focused—a reflection of the home’s overall ethos. The Hawktail is more than a showpiece. It’s a demonstration of what’s possible when quality, innovation, and sustainability come together. It’s for those who value the long-term advantages of true energy efficiency, paired with a commitment to craftsmanship that is becoming increasingly rare. This home is not just built for today—it’s built for decades to come. Experience the difference a truly exceptional home can make.
Listed by: Viviana Dal Cengio, Real Broker

Home facts and features

Price details
List Price
Home facts
Bedrooms
4
Full Bathrooms
2
Parking Spaces
1
Property Type
House
Lot Size
4356 ft²
Frontage
42.00 ft
Year Built
Built in 2023 (3 yrs old)
Style
Bungalow
Heating Type
In Floor,ENERGY STAR Qualified Equipment,Exhaust Fan,Fireplace(s),Forced Air,Natural Gas
Cooling
Central Air,ENERGY STAR Qualified Equipment
Basement Details
Full
Features
Backs On To Park/green Space, Bbq Gas Line, Brick Facing, Built-in Features, Double Vanity, Electric, High Ceilings, Kitchen Island, Lake, Landscaped, Lawn, Living Room, Main Level, No Animal Home, No Neighbours Behind, No Smoking Home, Open Floorplan, Pantry, Park, Quartz Counters, Recessed Lighting, Rectangular Lot, Schools Nearby, See Remarks, Sidewalks, Street Lights, Tray Ceiling(s), Vinyl Windows, Walk-in Closet(s), Walking/bike Paths
Amenities
Golf Course, Playground, Shopping Nearby
Appliances
Double Oven, Induction Cooktop, Range Hood, Refrigerator, Washer/dryer Stacked
Agent details
Primary Agent
Primary Broker
Real Broker
Secondary Agent
Secondary Broker
Real Broker
Listing details
Days on REW
2 Days
Property Views
25
MLS® Number
A2344387
Source
Pillar 9
Board
Central Alberta REALTORS® Association
Is this your listing? Help it to stand out.

Mortgage Calculator

Estimated Payments
Purchase Price
Mortgage Total
Down Payment
Amortization
25 Years
Interest Rate
3.99%

Connect with our mortgage partner

Gurkirat Athwal

Gurkirat Athwal

CIBC Mortgage

Mortgages, made clear. Bank-trained underwriting meets real estate expertise — for buyers, owners, and investors alike.

Connect with a mortgage expert

The displayed rates are provided as guidance only, are not guaranteed, or are to be considered an approval of credit. Approval will be based solely on your personal situation. You are encouraged to speak with a Mortgage Professional for the most accurate information and to determine your eligibility.

Property Insights

Mother Teresa
  • n/a
  • -
  • In Catchment
École Fox Run School
  • n/a
  • -
  • In Catchment
Beacon Hill Elementary School
  • n/a
  • -
  • In Catchment
Sylvan Meadow Adventist School
  • n/a
  • -
  • In Catchment
Lighthouse Christian School
  • n/a
  • -
  • In Catchment
Sylvan Lake Career High School
  • n/a
  • -
  • In Catchment
École H.J. Cody High School
  • n/a
  • -
  • In Catchment
École Steffie Woima Elementary School
  • n/a
  • -
  • In Catchment
Equinox Group Home
  • n/a
  • -
  • In Catchment
C. P. Blakely Elementary School
  • n/a
  • -
  • In Catchment
School catchments and distances are intended to be used as reference only. To verify enrolment eligibility for a property, contact the school directly.Report Incorrect Info
Listing data is subject to copyright, disclaimer, and additional requirements from the data provider. See our Terms of Use for terms applicable to this listing. Listing data was last updated on 2026-09-10.
We use cookies and other technologies for functionality, security, and to provide you with a personalized experience on our online services. By continuing to use our online services, you agree to our Privacy Policy and Terms of Use. For information on how to adjust your privacy settings, visit our Cookie Policy.
Dismiss

