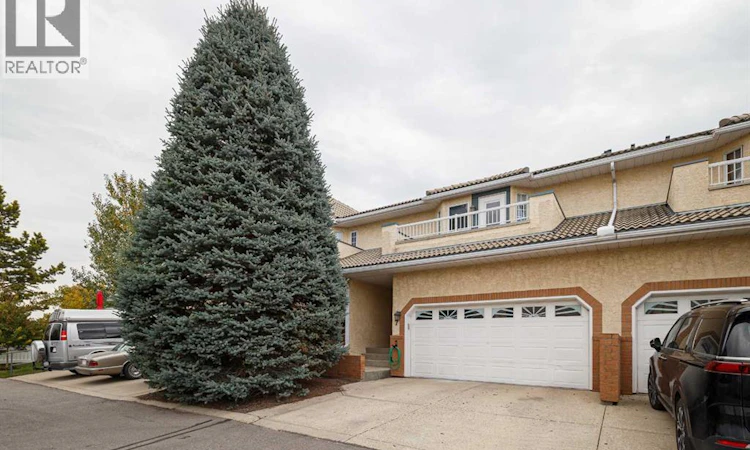
For Sale: 7 Richelieu Court SW, Calgary, AB - REW
Boost your listing
Listing featured. Your listing will be featured on REW.
View featured placement
$499,900
3 bd • 3 ba • 1789 sf • Townhouse

7 Richelieu Court SWCalgary, AB, T3E 7E9

Lincoln Park
  • 3 Bed
  • 3 Bath
  • 1789 Sqft
  • Townhouse

About this home

OPEN SATURDAY + SUNDAY 12:00-2:00pm | Welcome to 7 Richelieu Court SW in Royal Park Estates, a quiet, well-run complex tucked into Lincoln Park where the hard work has already been done. At 1,791 sq ft above grade plus a fully developed basement, this two-storey townhome delivers the space of a detached home at a fraction of the price, in one of the most central pockets of the southwest.The current owners have handled the big-ticket items that make buyers hesitate on a home of this era: all Poly-B plumbing has been removed and replaced with Uponor PEX-A and new shut-off valves throughout, the upper two floors have been professionally repainted by The Urban Painter, the stairs and upper level have new carpet, the lighting has been updated and the secondary bathroom upgraded. Laundry has been relocated to the basement, opening up the main floor.That main floor is bright and easy to live in. A gas fireplace anchors the living room beneath an east-facing bay window, the dining area has room for a proper table and sideboard, and French doors open onto a sunny east balcony for morning coffee. The kitchen offers generous cabinetry and counter space, and a renovated two-piece bath sits just off the entry.Upstairs, the primary bedroom is a true retreat with a walk-in closet fitted with custom organizers and a five-piece ensuite featuring a deep soaker tub, separate walk-in shower and double vanity. Two further bedrooms, one with a built-in Murphy bed that stays with the home, share the freshly upgraded main bath. Three bedrooms, two and a half baths and not a single room you will need to touch.The developed basement is where the value really shows: a large family and games room with a west-facing window, a custom bar with wine storage and bar fridge, and a pool table with accessories, all included. A hobby room, the new laundry area and a storage room already roughed in for a future full bathroom round out the level. The attached double garage is drywalled and insula ted, with driveway parking for two more.Lincoln Park is the definition of central. Mount Royal University is a one-minute walk. Marda Loop, the Glamorgan Bakery, Westhills Towne Centre and Rockyview Hospital are all minutes away, and the pathways through North Glenmore Park, the Weaselhead and Sandy Beach start almost at your door. Downtown is a 15-minute commute, Glenmore and Crowchild get you across the city quickly, and the mountains are under an hour west. The complex is pet friendly and age-restricted (40+ owners, 15+ occupants), with visitor parking and careful, stable management.Flexible possession and easy to show. Move in, unpack, and start enjoying the neighbourhood. (id:63626)
Listed by: Curtis MacPhail, Associate, Engel & Völkers Calgary

Home facts and features

Price details
List Price
Gross Taxes for 2026
$3,112
Strata Maintenance Fees
$625 Monthly
Home facts
Bedrooms
3
Full Bathrooms
2
Partial Bathrooms
1
Parking Spaces
4
Parking Details
Attached Garage
Property Type
Townhouse
Year Built
Built in 1992 (34 yrs old)
Title
Condo/Strata
Exterior Finish
Stucco, Wood Frame
Heating Type
Forced air, Natural gas, Other
Basement Details
Partially finished, Full
Features
French door, No neighbours behind, Parking
Appliances
Dishwasher, Hood Fan, Microwave, Refrigerator, Stove, Washer & Dryer, Window Coverings
Community
Agent details
Primary Agent
Primary Broker
Engel & Völkers Calgary
Listing details
Days on REW
1 Day
MLS® Number
A2348005
Source
Canadian Real Estate Association
Board
Calgary Real Estate Board

Is this your listing? Help it to stand out.

Mortgage Calculator

Estimated Payments
Purchase Price
Mortgage Total
Down Payment
Amortization
25 Years
Interest Rate
3.99%

Connect with our mortgage partner

Aamir Khalique

Aamir Khalique

Dominion Lending

Found a home you love? Let's get you pre-approved and mortgage-ready so you can shop with confidence and make stronger offers.

Connect with a mortgage expert

The displayed rates are provided as guidance only, are not guaranteed, or are to be considered an approval of credit. Approval will be based solely on your personal situation. You are encouraged to speak with a Mortgage Professional for the most accurate information and to determine your eligibility.

Property Insights

Glamorgan School
  • n/a
  • -
  • In Catchment
St. Andrew School
  • n/a
  • -
  • In Catchment
Swedish Language School
  • n/a
  • -
  • In Catchment
A. E. Cross School
  • n/a
  • -
  • In Catchment
New Heights School And Learning Services
  • n/a
  • -
  • In Catchment
Sainte Marguerite Bourgeoys School
  • n/a
  • -
  • In Catchment
Bishop Carroll High School
  • n/a
  • -
  • In Catchment
Clear Water Academy
  • n/a
  • -
  • In Catchment
Horizon Leadership Academy
  • n/a
  • -
  • In Catchment
Access International College
  • n/a
  • -
  • In Catchment
School catchments and distances are intended to be used as reference only. To verify enrolment eligibility for a property, contact the school directly.Report Incorrect Info
Listing data is subject to copyright, disclaimer, and additional requirements from the data provider. See our Terms of Use for terms applicable to this listing. Listing data was last updated on 2026-09-28.
We use cookies and other technologies for functionality, security, and to provide you with a personalized experience on our online services. By continuing to use our online services, you agree to our Privacy Policy and Terms of Use. For information on how to adjust your privacy settings, visit our Cookie Policy.
Dismiss






