For Sale: 7-7900 Silver Springs Road NW, Calgary, AB - REW
Boost your listing
Listing featured. Your listing will be featured on REW.
View featured placement
$499,000
2 bd • 3 ba • 1404 sf • Townhouse

7 - 7900 Nw Silver Springs RoadCalgary, AB, T3B 4J5

Silver Springs
  • 2 Bed
  • 3 Bath
  • 1404 Sqft
  • Townhouse

About this home

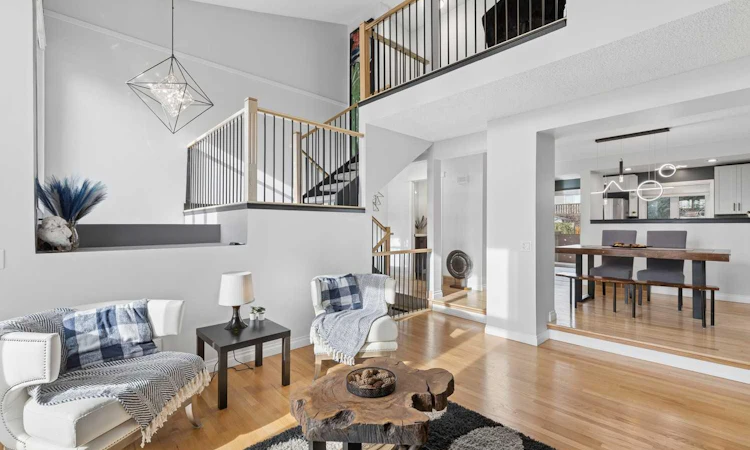
WOW! THIS IS NOT YOUR AVERAGE TOWNHOME — EXTENSIVELY UPDATED, IMMACULATELY MAINTAINED, END UNIT, AND TRULY MOVE-IN READY! Welcome to Unit 7 in Silverview Point, a well-managed complex in the established northwest community of Silver Springs. This home shows 10/10, but the improvements go far beyond cosmetics! Major upgrades include triple-pane vinyl windows, updated exterior doors and garage door, attic air sealing and additional insulation, a gas fireplace insert, custom stairway and railings, an updated kitchen, LED lighting, and fresh paint throughout. Even the duct cleaning, furnace servicing, and fireplace servicing have recently been completed. All that's left to do is move in and enjoy! Step inside from your oversized single attached garage into a dramatic two-storey entrance, highlighted by a beautiful new chandelier and custom staircase. Continue into the impressive living room, where soaring two-storey ceilings, hardwood flooring, and massive SOUTH-FACING windows fill the space with natural light. The gas fireplace creates a warm focal point, while the adjoining formal dining area comfortably accommodates a full dining set. The updated kitchen features stainless steel appliances, a gas stove, updated cabinetry and countertops, and a convenient pass-through to the dining room. A bright breakfast nook leads to your shaded rear deck, perfect for relaxing outdoors. A large pantry with chest freezer, updated stacked laundry, and convenient 2-piece bathroom complete the main floor. Upstairs, an open loft area overlooking the living room offers the perfect space for a home office or quiet reading retreat, beautifully accented by the updated railings. The generous primary bedroom overlooks the peaceful backyard and features dual closets and a 2-piece ensuite. A second bedroom with an organized walk-in closet and a full 4-piece bathroom complete the upper level. Downstairs, the developed basement offers a large recreation room with a window, along with a utility room, additional storage, and access to the attached garage. The pride of ownership extends beyond the unit itself! Silverview Point is a well-maintained complex that has benefited from significant exterior improvements, including updated roofs, exterior painting, and concrete work throughout. Located in the mature community of Silver Springs, you'll enjoy an extensive network of walking trails, nearby Bow River valley pathways, parks, shopping, and convenient transit access. Crowchild Trail and Stoney Trail make getting around the city easy. With substantial upgrades, an exceptional layout, and a fantastic location, this is a townhome that truly stands apart. YOU NEED TO SEE THIS ONE IN PERSON!
Listed by: John Reinbolt, 2% Realty

Home facts and features

Price details
List Price
Strata Maintenance Fees
$524 Monthly
Home facts
Bedrooms
2
Full Bathrooms
1
Partial Bathrooms
2
Parking Spaces
2
Parking Details
Attached Garage, See Remarks
Property Type
Townhouse
Year Built
Built in 1980 (46 yrs old)
Style
2 Storey
Exterior Finish
Brick, Mixed, Stucco, Wood Frame, Wood Siding
Heating Type
Central, Mid Efficiency, Forced Air, Natural Gas
Basement Details
Partial
Features
Breakfast Bar, Built-in Features, Ceiling Fan(s), Chandelier, Closet Organizers, Deck, Golf, High Ceilings, Main Level, Pantry, Park, Playground, Pool, Schools Nearby, Shopping Nearby, Sidewalks, Storage, Street Lights, Tennis Court(s), Vinyl Windows, Walk-in Closet(s), Walking/bike Paths
Amenities
Parking, Snow Removal, Trash, Visitor Parking
Appliances
Dishwasher, Dryer, Freezer, Gas Water Heater, Microwave, Refrigerator, Stove, Washer
Community
Agent details
Primary Agent
Primary Broker
2% Realty
Listing details
Days on REW
1 Day
MLS® Number
A2357816
Source
Pillar 9
Board
Calgary Real Estate Board
Is this your listing? Help it to stand out.

Mortgage Calculator

provided by REW Digital Ltd
Estimated Payments
Purchase Price
Mortgage Total
Down Payment
Amortization
25 Years
Interest Rate
3.99%

Connect with our mortgage partner

Aamir Khalique

Aamir Khalique

Dominion Lending

Found a home you love? Let's get you pre-approved and mortgage-ready so you can shop with confidence and make stronger offers.

Connect with a mortgage expert

The displayed rates are provided as guidance only, are not guaranteed, or are to be considered an approval of credit. Approval will be based solely on your personal situation. You are encouraged to speak with a Mortgage Professional for the most accurate information and to determine your eligibility.

Property Insights

St. Sylvester School
  • n/a
  • -
  • In Catchment
W.O. Mitchell School
  • n/a
  • -
  • In Catchment
Silver Springs School
  • n/a
  • -
  • In Catchment
École Du Nouveau-Monde
  • n/a
  • -
  • In Catchment
Mac Islamic School - Calgary Chapter
  • n/a
  • -
  • In Catchment
Scenic Acres School
  • n/a
  • -
  • In Catchment
St. Rita School
  • n/a
  • -
  • In Catchment
Monsignor E. L. Doyle Elementary School
  • n/a
  • -
  • In Catchment
Ranchlands School
  • n/a
  • -
  • In Catchment
Bowness High School
  • n/a
  • -
  • In Catchment
School catchments and distances are intended to be used as reference only. To verify enrolment eligibility for a property, contact the school directly.Report Incorrect Info
Listing data is subject to copyright, disclaimer, and additional requirements from the data provider. See our Terms of Use for terms applicable to this listing. Listing data was last updated on 2026-11-11.
We use cookies and other technologies for functionality, security, and to provide you with a personalized experience on our online services. By continuing to use our online services, you agree to our Privacy Policy and Terms of Use. For information on how to adjust your privacy settings, visit our Cookie Policy.
Dismiss