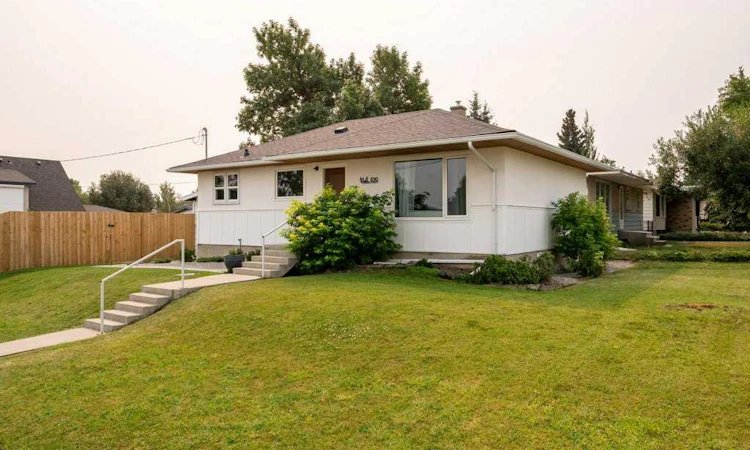
For Sale: 690 Florence Street, Pincher Creek, AB - REW
Boost your listing
Listing featured. Your listing will be featured on REW.
View featured placement
$439,000
3 bd 2 ba 948 sf House

690 Florence StreetPincher Creek, AB, T0K 1W0

  • 3 Bed
  • 2 Bath
  • 948 Sqft
  • House

About this home

Cute and Cozy! Imagine yourself in a charming single-level bungalow with a fully finished basement that offers comfortable living space and modern updates throughout. The inviting exterior features crisp white siding, a dark shingled roof, and a well-kept front lawn with concrete steps leading to the covered entry, while a private wooden fence adds a sense of seclusion. Inside, light hardwood floors and warm wood-plank ceilings create a bright, open feel across the main floor, where the living room centers around a cozy gas fireplace framed in grey stone and topped with a rustic mantel, perfect for gathering on cooler evenings. A spacious kitchen with soft grey cabinetry, stainless steel appliances, and a generous island flows seamlessly into the dining area, making everyday meals and entertaining effortless. Two well-proportioned bedrooms share a full bathroom on this level, along with a practical mudroom for keeping outdoor gear organized. Downstairs, the finished basement expands the home with a large recreation room ideal for family activities or a home theatre, an additional bedroom, a second full bathroom, laundry facilities, and bonus storage or utility space. Located in a quiet residential neighbourhood, this property places you just a short drive from the stunning trails and lakes of Waterton Lakes National Park, the slopes of Castle Mountain Resort, and the scenic mountain roads of Crowsnest Pass, offering an ideal base for outdoor adventure while still enjoying the convenience of small-town living in Pincher Creek.
Listed by: Dillon Rochon, 2 PERCENT REALTY

Home facts and features

Price details
List Price
Home facts
Bedrooms
3
Full Bathrooms
2
Parking Spaces
1
Property Type
House
Lot Size
6970 ft²
Frontage
135.00 ft
Year Built
Built in 1954 (72 yrs old)
Style
Bungalow
Heating Type
Forced Air
Pool
Pool
Basement Details
Full
Features
Back Yard, Built-in Features, City Lot, Electric, Fishing, Front Yard, Garden, Gentle Sloping, In Basement, Landscaped, Lawn, Lighting, No Back Lane, No Smoking Home, Park, Private Yard, Quartz Counters, Rectangular Lot, Schools Nearby, Sidewalks, Street Lighting, Street Lights, Walking/bike Paths
Amenities
Golf Course, Playground, Shopping Nearby
Appliances
Dishwasher, Refrigerator, Stove(s), Washer/Dryer
Agent details
Primary Agent
Primary Broker
2 PERCENT REALTY
Listing details
Days on REW
1 Day
MLS® Number
A2336203
Source
Pillar 9
Board
Lethbridge & District Association of REALTORS®
Is this your listing? Help it to stand out.

Mortgage Calculator

Estimated Payments
Purchase Price
Mortgage Total
Down Payment
Amortization
25 Years
Interest Rate
3.99%

Connect with our mortgage partner

Aamir Khalique

Aamir Khalique

Dominion Lending

Found a home you love? Let's get you pre-approved and mortgage-ready so you can shop with confidence and make stronger offers.

Connect with a mortgage expert

The displayed rates are provided as guidance only, are not guaranteed, or are to be considered an approval of credit. Approval will be based solely on your personal situation. You are encouraged to speak with a Mortgage Professional for the most accurate information and to determine your eligibility.

Property Insights

St. Michael's School
  • n/a
  • -
Napi Outreach Center
  • n/a
  • -
Matthew Halton High School
  • n/a
  • -
Canyon Elementary School
  • n/a
  • -
School catchments and distances are intended to be used as reference only. To verify enrolment eligibility for a property, contact the school directly.Report Incorrect Info
Listing data is subject to copyright, disclaimer, and additional requirements from the data provider. See our Terms of Use for terms applicable to this listing. Listing data was last updated on 2026-08-11.
We use cookies and other technologies for functionality, security, and to provide you with a personalized experience on our online services. By continuing to use our online services, you agree to our Privacy Policy and Terms of Use. For information on how to adjust your privacy settings, visit our Cookie Policy.
Dismiss

