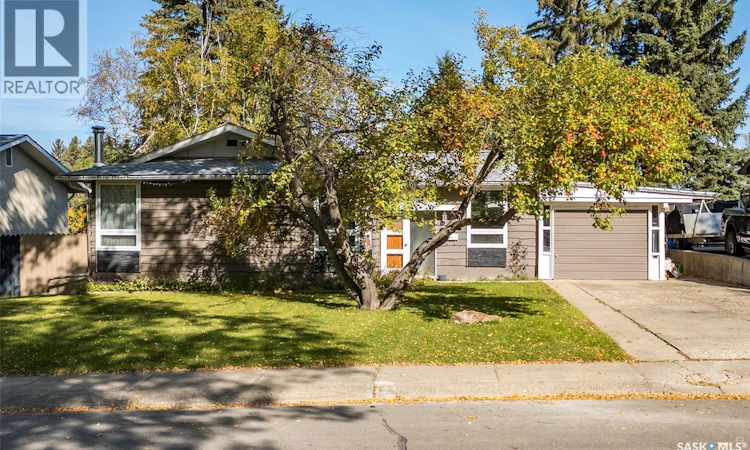
For Sale: 690 Eastwood Street, Prince Albert, SK - REW
Boost your listing
Listing featured. Your listing will be featured on REW.
View featured placement
$334,900
4 bd • 2 ba • 1088 sf • House
$334,900

690 Eastwood StreetPrince Albert, SK, S6V 2T5

  • 4 Bed
  • 2 Bath
  • 1088 Sqft
  • House

About this home

Charming Crescent Heights home with spacious living and an incredible backyard! Welcome to this move-in-ready home in the desirable Crescent Heights neighbourhood! Offering generous living space, timeless character, and an abundance of outdoor space, this property is ready for its next chapter. The main floor features three spacious bedrooms, an updated bathroom, and a large kitchen showcasing plenty of warm oak cabinetry. The adjoining dining area creates a comfortable space for family meals and entertaining. The fully developed basement offers even more versatility with an oversized bedroom, retro-inspired family room, three-piece bathroom, sauna, and spacious utility/storage area. Whether you need room for guests, a home office, recreation, or hobbies, there is plenty of space to make it your own. A single attached garage with workshop provides added convenience for parking, projects, and storage. Outside, you'll love the massive, fully fenced backyard, featuring a spacious deck, dedicated firepit area, and mature apple trees. It's an ideal setting for summer gatherings, relaxing evenings, gardening, and enjoying plenty of outdoor space. Located in sought-after Crescent Heights, this home combines space, functionality, character, and a fantastic yard—a wonderful opportunity to make it your own! (id:63626)
Listed by: Krystal Hammersmith, Salesperson, RE/MAX P.A. Realty

Home facts and features

Price details
List Price
$334,900
Gross Taxes for 2026
$4,317
Home facts
Bedrooms
4
Full Bathrooms
2
Parking Details
Parking Space(s), Attached Garage
Property Type
House
Depth
Year Built
Built in 1965 (61 yrs old)
Title
Freehold
Style
Bungalow
Heating Type
Forced air, Natural gas
Cooling
Central air conditioning
Basement Details
Full
Features
Rectangular, Treed
Appliances
Dishwasher, Dryer, Refrigerator, Stove, Washer
Agent details
Primary Agent
Primary Broker
RE/MAX P.A. Realty
Listing details
Days on REW
2 Days
MLS® Number
SK049481
Source
Canadian Real Estate Association

Is this your listing? Help it to stand out.

Mortgage Calculator

Estimated Payments
Purchase Price
Mortgage Total
Down Payment
Amortization
25 Years
Interest Rate
3.99%

The displayed rates are provided as guidance only, are not guaranteed, or are to be considered an approval of credit. Approval will be based solely on your personal situation. You are encouraged to speak with a Mortgage Professional for the most accurate information and to determine your eligibility.

Property Insights

Carlton Comprehensive High School
  • n/a
  • K - 12
École St. Anne School
  • n/a
  • K - 8
John Diefenbaker School
  • n/a
  • K - 8
King George Community School
  • n/a
  • K - 8
Vincent Massey Community School
  • n/a
  • K - 8
W.F.a. Turgeon Catholic Community School
  • n/a
  • K - 8
Prince Albert Collegiate Institute
  • n/a
  • 9 - 12
Osborne School
  • n/a
  • K - 8
West Central School
  • n/a
  • K - 8
Spruce Home School
  • n/a
  • K - 8
School catchments and distances are intended to be used as reference only. To verify enrolment eligibility for a property, contact the school directly.Report Incorrect Info
Listing data is subject to copyright, disclaimer, and additional requirements from the data provider. See our Terms of Use for terms applicable to this listing. Listing data was last updated on 2026-09-25.
We use cookies and other technologies for functionality, security, and to provide you with a personalized experience on our online services. By continuing to use our online services, you agree to our Privacy Policy and Terms of Use. For information on how to adjust your privacy settings, visit our Cookie Policy.
Dismiss

