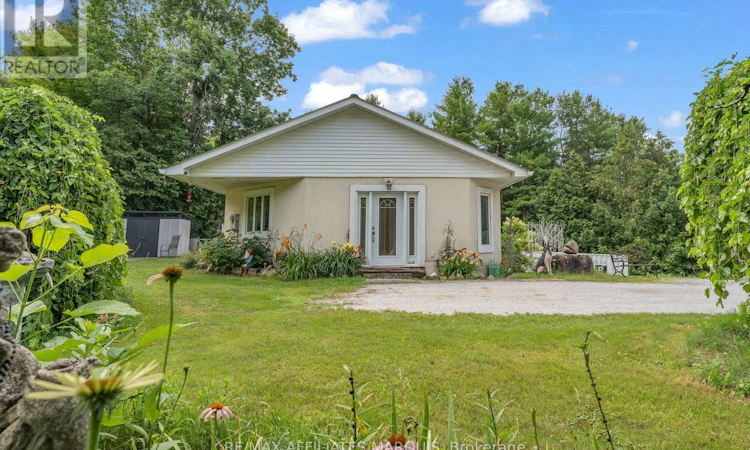
For Sale: 687 Zealand Road, Tay Valley, ON - REW
Boost your listing
Listing featured. Your listing will be featured on REW.
View featured placement
$489,900
2 bd 2 ba 700 - 1099 sf House

687 Zealand RoadTay Valley, ON, K0H 2B0

  • 2 Bed
  • 2 Bath
  • 700 - 1099 Sqft
  • House

About this home

Welcome to 687 Zealand Road, a thoughtfully designed 2-bedroom, 2-bathroom ICF bungalow set on a private and picturesque 10-acre property, just minutes from Silver Lake Provincial Park and less than 30 minutes from Perth. The main level features a bright, open-concept kitchen, dining, and living area with large windows that bring in plenty of natural light. Spacious hallways and wider doorways, along with other accessibility features, add ease and functionality and make this a home you can comfortably age into. The primary bedroom offers a generous walk-in closet with convenient in-suite laundry and direct access to the outdoor area and swim spa. A 4-piece bathroom completes the main level. The partially finished walkout basement offers a second bedroom, an additional bathroom, and flexible space that can be finished to suit your needs, whether as a family room, home office, gym, or guest space. Outside, there is plenty of room to enjoy the property, with private trails throughout the acreage, an oversized detached garage, and multiple outbuildings offering excellent space for storage, hobbies, tools, and recreational equipment. The property also participates in Hydro One's Residential Reliability Improvement Program, adding an extra level of reliability and peace of mind. (id:63626)
Listed by: Logan Whan, Salesperson, RE/MAX AFFILIATES MARQUIS

Home facts and features

Price details
List Price
Gross Taxes for 2026
$2,167
Home facts
Bedrooms
2
Full Bathrooms
1
Partial Bathrooms
1
Parking Spaces
5
Parking Details
Garage, Detached Garage
Property Type
House
Depth
630.8 feet
Frontage
691.1 feet
Title
Freehold
Style
Bungalow
Exterior Finish
Stucco
Heating Type
Heat Pump, Radiant heat, Electric, Propane
Cooling
Wall unit
Basement Details
Partially finished, Full, Walk out, ,
Appliances
Dishwasher, Dryer, Freezer, Microwave, Refrigerator, Stove, Washer
Agent details
Primary Agent
Logan Whan
Primary Broker
RE/MAX AFFILIATES MARQUIS
Secondary Agent
Leah Woodcox
Secondary Broker
RE/MAX AFFILIATES MARQUIS
Listing details
Days on REW
2 Days
MLS® Number
X13633432
Source
Canadian Real Estate Association
Board
Ottawa Real Estate Board

Is this your listing? Help it to stand out.

Mortgage Calculator

Estimated Payments
Purchase Price
Mortgage Total
Down Payment
Amortization
25 Years
Interest Rate
3.99%

Connect with our mortgage partner

REW Money

REW Money

REW Money

Connect with a mortgage expert

The displayed rates are provided as guidance only, are not guaranteed, or are to be considered an approval of credit. Approval will be based solely on your personal situation. You are encouraged to speak with a Mortgage Professional for the most accurate information and to determine your eligibility.

Property Insights

École Communautaire Ernest-Lang
  • n/a
  • K - 8
  • In Catchment
École Saint-Jacques
  • n/a
  • K - 8
  • In Catchment
Saint Mary's Academy
  • n/a
  • K - 12
  • In Catchment
Carrefour De La Jeunesse
  • n/a
  • K - 8
  • In Catchment
Cité Des Jeunes
  • n/a
  • 9 - 12
  • In Catchment
École Notre-Dame
  • n/a
  • K - 8
  • In Catchment
Cité Des Jeunes A.-M.-Sormany
  • n/a
  • 9 - 12
  • In Catchment
École Régionale Saint-Basile
  • n/a
  • K - 8
  • In Catchment
École Mgr-Matthieu-Mazerolle
  • n/a
  • K - 8
  • In Catchment
Centreville Community School
  • n/a
  • K - 8
  • In Catchment
School catchments and distances are intended to be used as reference only. To verify enrolment eligibility for a property, contact the school directly.Report Incorrect Info
Listing data is subject to copyright, disclaimer, and additional requirements from the data provider. See our Terms of Use for terms applicable to this listing. Listing data was last updated on 2026-08-05.
We use cookies and other technologies for functionality, security, and to provide you with a personalized experience on our online services. By continuing to use our online services, you agree to our Privacy Policy and Terms of Use. For information on how to adjust your privacy settings, visit our Cookie Policy.
Dismiss

