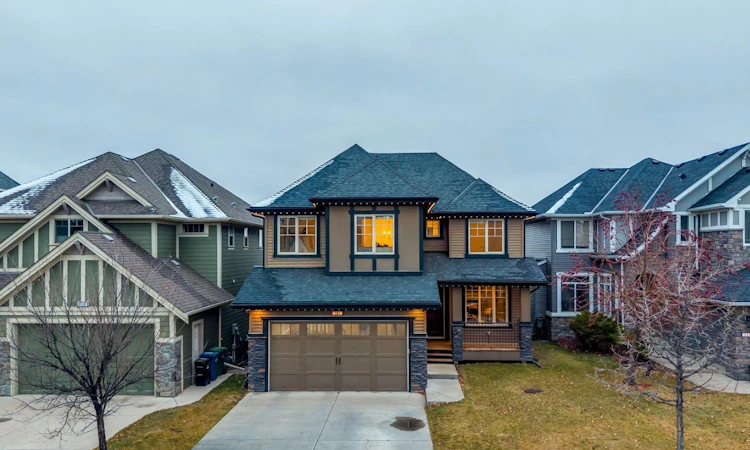
For Sale: 684 Coopers Drive SW, Airdrie, AB - REW
Boost your listing
Listing featured. Your listing will be featured on REW.
View featured placement
$899,000
5 bd • 4 ba • 2441 sf • House

684 Sw Coopers DriveAirdrie, AB, T4B 2R9

  • 5 Bed
  • 4 Bath
  • 2441 Sqft
  • House

About this home

Welcome to this beautifully appointed executive home in the community of Cooper’s Crossing, where thoughtful design, quality craftsmanship and attention to detail are showcased throughout. Offering over 3,500 sq. ft. of developed living space, this impressive home features elegant finishes, custom millwork and functional living spaces designed for both everyday comfort and entertaining. The main floor welcomes you with rich hardwood flooring, crown mouldings and an impressive custom built-in office nook complete with a bench seat and decorative wall accents. A striking double-sided fireplace creates a warm connection between the office and inviting living room, highlighted by an impressive feature wall and beautiful architectural details. The chef-inspired kitchen features warm wood cabinetry, a large centre island, quartz countertops and backsplash. A spacious walk-in pantry provides convenient access to the mudroom, complete with custom built-in cabinetry and bench seating. The adjacent dining area offers plenty of room for gatherings and opens onto a private balcony with a BBQ gas line. A unique spiral staircase provides direct access to the backyard, creating seamless indoor-outdoor living. Upstairs, you'll find three spacious bedrooms, a full 4pc bathroom, convenient laundry room and an expansive bonus room featuring vaulted ceilings and built-in surround sound. The impressive primary retreat is a true standout, boasting vaulted ceilings, a generous walk-in closet, and a beautifully appointed ensuite featuring dual vanities, a relaxing soaker tub, a floor-to-ceiling tiled shower with rain shower head, and dedicated makeup area. The fully developed walk-out basement extends the living space with a spacious family room and games area, complete with a dry bar, two additional bedrooms and a full bathroom. A covered concrete patio offers excellent potential for creating your own outdoor retreat, with an ideal setting for a future hot tub. Outside, enjoy the generous backyard with plenty of green space and direct access to the community pathway system. Take advantage of peaceful evening walks along the pathways leading down to the nearby pond. Additional features include gem stone lighting, new HWT and furnace, central air conditioning, hardwood flooring throughout the main level, and quality carpet and tile finishes upstairs. Wide baseboards throughout the main and upper levels further complement the home's refined finishings. Ideally located close to Cooper’s Plaza Promenade, parks, top-rated schools and an array of local amenities, this exceptional home offers the perfect blend of convenience, comfort and executive living. From the custom cabinetry and detailed trim work to the thoughtfully designed layout and inviting indoor-outdoor living spaces, every detail reflects quality craftsmanship and pride of ownership. A wonderful opportunity to own a truly beautiful home in one of Cooper’s Crossing’s most desirable locations. Don't miss your chance to make it yours!
Listed by: Joel Semmens, RE/MAX House of Real Estate

Home facts and features

Price details
List Price
Home facts
Bedrooms
5
Full Bathrooms
3
Partial Bathrooms
1
Parking Spaces
4
Property Type
House
Lot Size
4972 ft²
Frontage
42.09 sqft
Year Built
Built in 2009 (17 yrs old)
Style
2 Storey
Exterior Finish
Brick, Composite Siding, Stone, Wood Frame
Heating Type
Forced Air
Cooling
Central Air
Basement Details
Full
Features
Bar, Built-in Features, Closet Organizers, Crown Molding, Double Vanity, Dry Bar, Front Porch, High Ceilings, Kitchen Island, Open Floorplan, Pantry, Patio, Playground, Quartz Counters, Schools Nearby, Shopping Nearby, Sidewalks, Storage, Street Lights, Upper Level, Vaulted Ceiling(s), Walk-in Closet(s), Walking/bike Paths
Appliances
Built-In Oven, Dishwasher, Dryer, Gas Cooktop, Microwave, Refrigerator, Washer
Agent details
Primary Agent
Primary Broker
RE/MAX House of Real Estate
Secondary Agent
Secondary Broker
RE/MAX House of Real Estate
Listing details
Days on REW
1 Day
MLS® Number
A2353861
Source
Pillar 9
Board
Calgary Real Estate Board
Is this your listing? Help it to stand out.

Mortgage Calculator

provided by REW Digital Ltd
Estimated Payments
Purchase Price
Mortgage Total
Down Payment
Amortization
25 Years
Interest Rate
3.99%

Connect with our mortgage partner

Glenn Jorgensen

Glenn Jorgensen

EBS Modern Mortgage Group

No Fees, Great Rates - 15 minutes with us, could save you thousands.

Connect with a mortgage expert

The displayed rates are provided as guidance only, are not guaranteed, or are to be considered an approval of credit. Approval will be based solely on your personal situation. You are encouraged to speak with a Mortgage Professional for the most accurate information and to determine your eligibility.

Property Insights

Coopers Crossing School
  • n/a
  • -
  • In Catchment
W.H. Croxford High School
  • n/a
  • -
  • In Catchment
Windsong Heights School
  • n/a
  • -
  • In Catchment
R. J. Hawkey Elementary School
  • n/a
  • -
  • In Catchment
Footprints For Learning Society
  • n/a
  • -
  • In Catchment
H. Lorimer School
  • n/a
  • -
  • In Catchment
Meadowbrook School
  • n/a
  • -
  • In Catchment
Bert Church High School
  • n/a
  • -
  • In Catchment
Good Shepherd School
  • n/a
  • -
  • In Catchment
Airdrie Francophone School
  • n/a
  • -
  • In Catchment
School catchments and distances are intended to be used as reference only. To verify enrolment eligibility for a property, contact the school directly.Report Incorrect Info
Listing data is subject to copyright, disclaimer, and additional requirements from the data provider. See our Terms of Use for terms applicable to this listing. Listing data was last updated on 2026-11-02.
We use cookies and other technologies for functionality, security, and to provide you with a personalized experience on our online services. By continuing to use our online services, you agree to our Privacy Policy and Terms of Use. For information on how to adjust your privacy settings, visit our Cookie Policy.
Dismiss