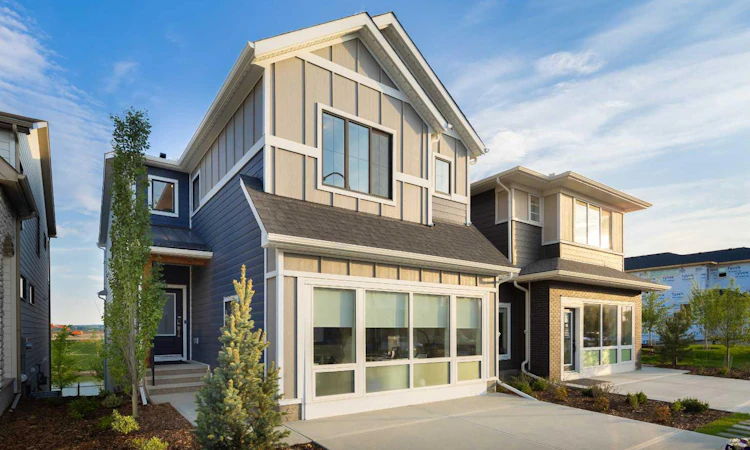
For Sale: 683 Buffaloberry Manor SE, Calgary, AB - REW
Boost your listing
Listing featured. Your listing will be featured on REW.
View featured placement
$799,900
5 bd 4 ba 2469 sf House

683 Buffaloberry Manor SECalgary, AB, T3M 3Z6

Seton
  • 5 Bed
  • 4 Bath
  • 2469 Sqft
  • House

About this home

Welcome home to the Calaria II designed & built by Genesis Homes. This incredible home features a main level bedroom, a 3pc bath, spice kitchen, an open floor plan with high ceilings, an open-to-below floorplan, dual primary bedrooms, an upper level loft, and a double attached garage! Boasting 2,469 SqFt throughout the main & upper levels. Step inside the front door to a wide foyer with closet storage & durable LVP flooring. The main level is masterfully curated for both style & comfort with two living rooms; the first is a formal living room complimenting the vast size of this home. The great room has a 50" electric fireplace with an accent wall, this room blends seamlessly into the dedicated dining area. Move further inside & experience a home made for entertaining; an open concept chef inspired kitchen & great room. The kitchen is outfitted with sparkling quartz countertops, modern backsplash, gas to range, ample cabinet storage, full height cabinets to the ceiling, stainless steel builder appliance package, & a spice kitchen for additional prep and pantry space. The centre island with barstool seating is perfect for casual meals & gathering with family & friends. The great room has a door leading to your expansive backyard ready for a deck and already outfitted with a gas line for your BBQ. Large windows throughout the main level flood the home with natural light. This level is complete with a main level bedroom and a 3pc bath with a walk-in shower. Walk up the plush carpet staircase with spindle railing to your upper level oasis. Upstairs holds 4 bedrooms- two primary & 2 additional bedrooms! The first primary bedroom opens to vaulted ceilings and beautiful natural light, it is paired with a deep walk-in closet and 5pc ensuite featuring a soaking tub. The second primary bedroom opens with french doors to an expansive retreat with tray ceilings & is paired with a walk-in closet & 3pc ensuite bath. Bedrooms 3 & 4 share the 4pc bathroom with a single vanity sink and tub/shower combo. The upper level loft is a perfect family lounge space. The walk-in laundry room is ideally located near all bedrooms. Downstairs, the 9’ basement with a separate side entry offers a blank canvas to expand your living space custom to your family. Hurry and book your showing at this incredible brand new Genesis Home today!
Listed by: Raman Chahal, RE/MAX CROWN

Home facts and features

Price details
List Price
Home facts
Bedrooms
5
Full Bathrooms
3
Partial Bathrooms
1
Parking Spaces
2
Property Type
House
Lot Size
3050 ft²
Frontage
29.36 ft
Year Built
Built in 2025 (1 yrs old)
Style
2 Storey
Heating Type
Forced Air
Basement Details
Full
Features
Back Yard, Bbq Gas Line, Double Vanity, Electric, High Ceilings, Interior Lot, Kitchen Island, Laundry Room, Level, Lighting, No Animal Home, No Smoking Home, Open Floorplan, Pantry, Park, Quartz Counters, Rain Gutters, Recessed Lighting, Rectangular Lot, Schools Nearby, Separate Entrance, Sidewalks, Street Lighting, Street Lights, Upper Level, Walk-in Closet(s), Walking/bike Paths
Amenities
Playground, Shopping Nearby, Storage
Appliances
See Remarks
Community
Agent details
Primary Agent
Primary Broker
RE/MAX CROWN
Secondary Agent
Secondary Broker
RE/MAX CROWN
Listing details
Days on REW
1 Day
MLS® Number
A2344676
Source
Pillar 9
Board
Calgary Real Estate Board
Is this your listing? Help it to stand out.

Mortgage Calculator

Estimated Payments
Purchase Price
Mortgage Total
Down Payment
Amortization
25 Years
Interest Rate
3.99%

Connect with our mortgage partner

Aamir Khalique

Aamir Khalique

Dominion Lending

Found a home you love? Let's get you pre-approved and mortgage-ready so you can shop with confidence and make stronger offers.

Connect with a mortgage expert

The displayed rates are provided as guidance only, are not guaranteed, or are to be considered an approval of credit. Approval will be based solely on your personal situation. You are encouraged to speak with a Mortgage Professional for the most accurate information and to determine your eligibility.

Property Insights

Joane Cardinal-Schubert High School
  • n/a
  • -
  • In Catchment
Our Lady Of The Rosary School
  • n/a
  • -
  • In Catchment
Dr. George Stanley School
  • n/a
  • -
  • In Catchment
Christ The King Catholic School
  • n/a
  • -
  • In Catchment
Prince Of Peace School
  • n/a
  • -
  • In Catchment
Cranston School
  • n/a
  • -
  • In Catchment
Auburn Bay School
  • n/a
  • -
  • In Catchment
Divine Mercy School
  • n/a
  • -
  • In Catchment
St. Isabella School
  • n/a
  • -
  • In Catchment
All Saints School
  • n/a
  • -
  • In Catchment
School catchments and distances are intended to be used as reference only. To verify enrolment eligibility for a property, contact the school directly.Report Incorrect Info
Listing data is subject to copyright, disclaimer, and additional requirements from the data provider. See our Terms of Use for terms applicable to this listing. Listing data was last updated on 2026-09-12.
We use cookies and other technologies for functionality, security, and to provide you with a personalized experience on our online services. By continuing to use our online services, you agree to our Privacy Policy and Terms of Use. For information on how to adjust your privacy settings, visit our Cookie Policy.
Dismiss

