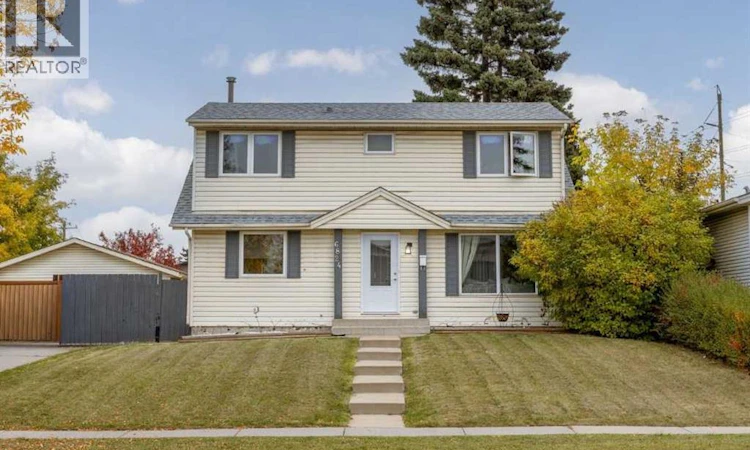
For Sale: 6824 43 Avenue NE, Calgary, AB - REW
Boost your listing
Listing featured. Your listing will be featured on REW.
View featured placement
$550,000
3 bd • 2 ba • 1308 sf • House

6824 43 Avenue NECalgary, AB, T1Y 5P2

Temple
  • 3 Bed
  • 2 Bath
  • 1308 Sqft
  • House

About this home

Welcome to this beautifully updated home offering over 1,910 SQ.FT of developed living space, situated on an EXTRA LARGE LOT of nearly 5,500 sq. ft. and showcasing true pride of ownership throughout. Step inside to a spacious front entry that opens into a bright and inviting living room with plenty of room for the whole family. The kitchen features stainless steel appliances, a crisp white subway tile backsplash and a sunny south-facing window above the sink, flowing seamlessly into the dining area where another large window overlooks the massive backyard.Upstairs, the impressive primary bedroom is filled with natural light from windows on both the north and south sides of the home. The beautifully updated 4-piece bathroom offers modern finishes, generous counter space and plenty of storage, while two additional spacious bedrooms complete the upper level.The fully finished basement adds even more living space with hardwood flooring, a beautiful brick-facing fireplace and an additional storage/flex room with updated flooring. MAJOR UPDATES have already been taken care of, including a BRAND-NEW ROOF (May 2026) with transferable warranty, WINDOWS and doors (2022), modern flooring (2022), newer appliances (2023), hot water tank (2018), fresh paint and updated light fixtures throughout. The home also features an irrigation system and a massive OVERSIZED DOUBLE GARAGE.Located in the established community of Temple, you’ll love being surrounded by mature neighbourhood amenities, parks, pathways and several schools right within the community. Move-in ready, extensively updated and sitting on a fantastic oversized lot — this is a home you can simply settle into and enjoy. (id:63626)
Listed by: Kristina Dominguez, Associate, RE/MAX First

Home facts and features

Price details
List Price
Gross Taxes for 2026
$3,783
Home facts
Bedrooms
3
Full Bathrooms
1
Partial Bathrooms
1
Parking Spaces
2
Parking Details
Oversize, Detached Garage
Property Type
House
Lot Size
15 ft x 0 ft (5468 ft²)
Depth
Frontage
15.2 meters
Year Built
Built in 1981 (45 yrs old)
Title
Freehold
Exterior Finish
Vinyl Siding, Wood Frame
Heating Type
Forced Air, Natural Gas
Basement Details
Finished, Full
Features
Back lane
Appliances
Dishwasher, Garage door opener, Hood Fan, Refrigerator, Stove, Washer & Dryer, Window Coverings
Community
Agent details
Primary Agent
Primary Broker
RE/MAX First
Listing details
Days on REW
1 Day
MLS® Number
A2348706
Source
Canadian Real Estate Association
Board
Calgary Real Estate Board

Is this your listing? Help it to stand out.

Mortgage Calculator

Estimated Payments
Purchase Price
Mortgage Total
Down Payment
Amortization
25 Years
Interest Rate
3.99%

Connect with our mortgage partner

Gurkirat Athwal

Gurkirat Athwal

CIBC Mortgage

Mortgages, made clear. Bank-trained underwriting meets real estate expertise — for buyers, owners, and investors alike.

Connect with a mortgage expert

The displayed rates are provided as guidance only, are not guaranteed, or are to be considered an approval of credit. Approval will be based solely on your personal situation. You are encouraged to speak with a Mortgage Professional for the most accurate information and to determine your eligibility.

Property Insights

Father Scollen School
  • n/a
  • -
  • In Catchment
Annie Foote School
  • n/a
  • -
  • In Catchment
Monsignor A. J. Hetherington Elementary School
  • n/a
  • -
  • In Catchment
St. Thomas More School
  • n/a
  • -
  • In Catchment
Falconridge School
  • n/a
  • -
  • In Catchment
St. John XXIII School
  • n/a
  • -
  • In Catchment
Guy Weadick School
  • n/a
  • -
  • In Catchment
Terry Fox School
  • n/a
  • -
  • In Catchment
Grant MacEwan School
  • n/a
  • -
  • In Catchment
Bishop McNally High School
  • n/a
  • -
  • In Catchment
School catchments and distances are intended to be used as reference only. To verify enrolment eligibility for a property, contact the school directly.Report Incorrect Info
Listing data is subject to copyright, disclaimer, and additional requirements from the data provider. See our Terms of Use for terms applicable to this listing. Listing data was last updated on 2026-09-28.
We use cookies and other technologies for functionality, security, and to provide you with a personalized experience on our online services. By continuing to use our online services, you agree to our Privacy Policy and Terms of Use. For information on how to adjust your privacy settings, visit our Cookie Policy.
Dismiss

