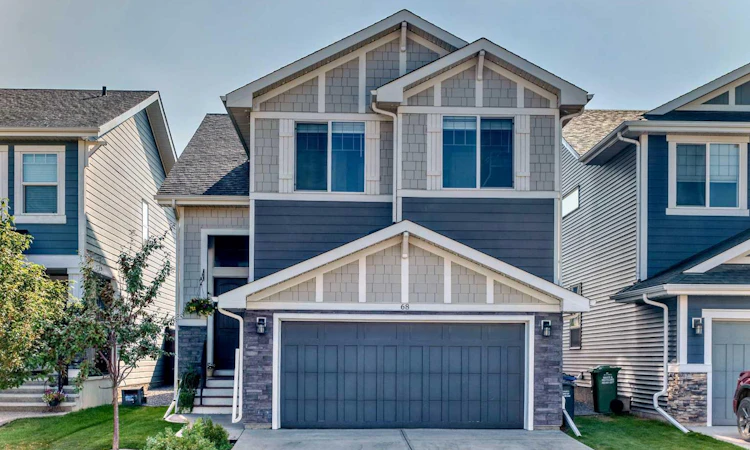
For Sale: 68 Sunrise Way, Cochrane, AB - REW
Boost your listing
Listing featured. Your listing will be featured on REW.
View featured placement
$624,900
3 bd 3 ba 1919 sf House

68 Sunrise WayCochrane, AB, T4C 2S3

  • 3 Bed
  • 3 Bath
  • 1919 Sqft
  • House

About this home

Welcome to your new home located in beautiful Sunset Ridge with all the playgrounds, walking & biking paths you desire and plenty of amenities close by. Upon arrival, you are greeted with a beautiful entry door, high ceilings and functional entry to welcome your guests. This well-maintained 3-bedroom, 2.5-bathroom home offers a bright, inviting open-concept floor plan designed for comfortable everyday living and effortless entertaining. The main living area features a cozy gas fireplace, creating a warm and welcoming gathering space with your well appointed kitchen bringing family together. Completing the main floor is your 1/2 bath discreetly tucked away, a large rear mudroom and walk-through pantry making bringing home the groceries a breeze. Upstairs, you will find a bright central bonus room with lots of natural light and open to below railing providing valuable additional living space—perfect for a family room or play room. The well-appointed primary bedroom offers a private retreat with a luxurious ensuite featuring dual sinks with quartz, a soaker tub, separate shower, and private toilet. As well as, the two additional bedrooms are generously sized and provide plenty of space for little ones, guests or a home office, with a 4pc main bath and upstairs laundry, functionality is a given. Key interior upgrades to this stunning home not to be missed- enjoy summer comfort with CENTRAL AIR CONDITIONING, an HRV SYSTEM which provides fresh, balanced ventilation throughout the home AND a RADON MITIGATION SYSTEM for added peace of mind & health. Step outside to enjoy your rear deck and fenced yard, ideal for relaxing, entertaining, or enjoying time outdoors complete with privacy screen & mood lights. For added front curb appeal & to enhance your homes exterior, roofline lights have been installed. Not forgetting, the double attached garage provides convenient, secure parking and additional storage. Don't miss out on this beautiful home, ideally located close to parks, walking and biking trails, with an abundance of everyday conveniences right at your doorstep, this home offers an exceptional combination of comfort, functionality, and lifestyle. Heres a wonderful opportunity to call home!
Listed by: Karen Buckley-Sherriffs, CIR Realty

Home facts and features

Price details
List Price
Home facts
Bedrooms
3
Full Bathrooms
2
Partial Bathrooms
1
Parking Spaces
2
Property Type
House
Lot Size
436 ft²
Frontage
34.22 ft
Year Built
Built in 2018 (8 yrs old)
Style
2 Storey
Heating Type
Forced Air,Natural Gas
Cooling
Central Air
Basement Details
Full
Features
Back Yard, Double Vanity, Gas, High Ceilings, Kitchen Island, Landscaped, Lighting, Living Room, Mantle, No Smoking Home, Open Floorplan, Pantry, Park, Quartz Counters, Rectangular Lot, Schools Nearby, Sidewalks, Soaking Tub, Street Lights, Tile, Upper Level, Walk-in Closet(s), Walking/bike Paths
Amenities
Playground, Shopping Nearby
Appliances
Central Air Conditioner, Dishwasher, Dryer, Garage Control(s), Microwave Hood Fan, Refrigerator, Stove, Washer, Window Coverings
Agent details
Primary Agent
Primary Broker
CIR Realty
Listing details
Days on REW
1 Day
MLS® Number
A2340584
Source
Pillar 9
Board
Calgary Real Estate Board
Is this your listing? Help it to stand out.

Mortgage Calculator

Estimated Payments
Purchase Price
Mortgage Total
Down Payment
Amortization
25 Years
Interest Rate
3.99%

Connect with our mortgage partner

Aamir Khalique

Aamir Khalique

Dominion Lending

Found a home you love? Let's get you pre-approved and mortgage-ready so you can shop with confidence and make stronger offers.

Connect with a mortgage expert

The displayed rates are provided as guidance only, are not guaranteed, or are to be considered an approval of credit. Approval will be based solely on your personal situation. You are encouraged to speak with a Mortgage Professional for the most accurate information and to determine your eligibility.

Property Insights

Rancheview School
  • n/a
  • -
  • In Catchment
St. Timothy School
  • n/a
  • -
  • In Catchment
Elizabeth Barrett Elementary School
  • n/a
  • -
  • In Catchment
Cochrane High School
  • n/a
  • -
  • In Catchment
Manachaban Middle School
  • n/a
  • -
  • In Catchment
Westbrook School
  • n/a
  • -
  • In Catchment
Holy Spirit Catholic School
  • n/a
  • -
  • In Catchment
Glenbow Elementary School
  • n/a
  • -
  • In Catchment
Mitford School
  • n/a
  • -
  • In Catchment
Cochrane Christian Academy
  • n/a
  • -
  • In Catchment
School catchments and distances are intended to be used as reference only. To verify enrolment eligibility for a property, contact the school directly.Report Incorrect Info
Listing data is subject to copyright, disclaimer, and additional requirements from the data provider. See our Terms of Use for terms applicable to this listing. Listing data was last updated on 2026-09-10.
We use cookies and other technologies for functionality, security, and to provide you with a personalized experience on our online services. By continuing to use our online services, you agree to our Privacy Policy and Terms of Use. For information on how to adjust your privacy settings, visit our Cookie Policy.
Dismiss

