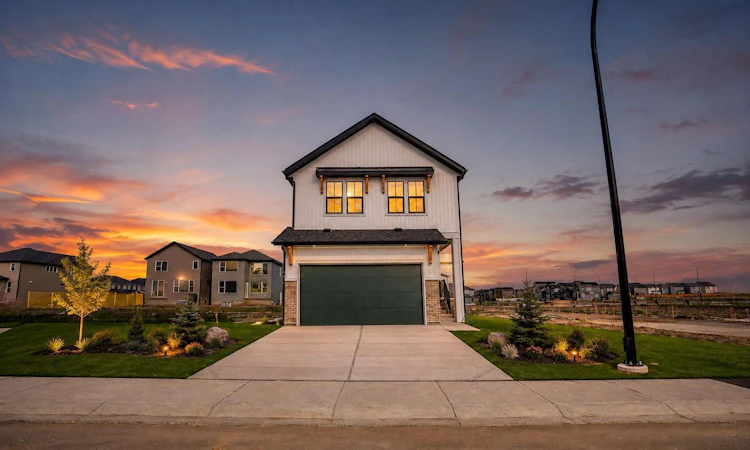
For Sale: 68 Sugarsnap Green SE, Calgary, AB - REW
Boost your listing
Listing featured. Your listing will be featured on REW.
View featured placement
$739,000
3 bd 3 ba 2170 sf House

68 Sugarsnap Green SECalgary, AB, T3S 0Y8

Seton
  • 3 Bed
  • 3 Bath
  • 2170 Sqft
  • House

About this home

Welcome to Rangeview, Calgary’s first Garden to Table community, where connection, nature, and a unique way of living come together. Located on a quiet street, this beautifully upgraded Hopewell home offers 2,161 sq. ft., 3 bedrooms, 2.5 bathrooms, a bonus room, front flex room, and exciting future basement potential. From the moment you step inside, you’ll see this is a home designed to stand out. The bright, open concept main floor blends modern style with a layout made for everyday living and entertaining. Luxury vinyl plank flooring flows throughout the main level, seamlessly connecting the kitchen, dining area, and extended living room. Whether you’re hosting friends, gathering for family dinners, or simply relaxing at the end of the day, this space feels open, comfortable, and inviting. Just off the entrance, the front flex room adds valuable versatility to the floor plan. Create a stylish home office, reading room, kids’ playroom, homework space, or whatever best suits your lifestyle. At the heart of the home is a kitchen you’ll love spending time in and showing off. Quartz countertops beautifully complement the dark lower cabinets and white uppers, all finished with matte black hardware. Upgraded pendant lighting, a timeless white tile backsplash, built-in microwave, and stand alone hood fan complete the modern look. The generous centre island provides plenty of prep space while naturally becoming the gathering place for morning coffee, casual meals, and entertaining. Upstairs, there’s even more room for the family to spread out. The spacious bonus room is perfect for movie nights, gaming, a kids’ retreat, or simply relaxing together. Conveniently located upstairs laundry makes everyday life that much easier. At the end of the day, retreat to the spacious primary bedroom, complete with a his and hers closet and bright 5 piece ensuite featuring dual sinks, white cabinetry, quartz countertops, and a stand alone shower. Two additional bedrooms and a full bathroom complete the upper level. The possibilities continue downstairs. A 9 foot foundation and separate side entrance provide an excellent starting point for future basement development or the potential for a secondary legal suite (subject to approval and permitting by the city/municipality), offering even more flexibility as your needs change. Rangeview is unlike anything else in Calgary. Designed around food, connection, and outdoor living, this Garden to Table community features community gardens, orchards, pathways, green spaces, and gathering areas that encourage neighbours to connect. Future amenities, including Market Square and Harvest Hall, will add even more to this unique community experience. A beautifully upgraded home, a thoughtfully designed floor plan, future basement potential, and one of Calgary’s most distinctive new communities, This is your opportunity to make Rangeview home.
Listed by: Kevin D'Costa, CIR Realty

Home facts and features

Price details
List Price
Home facts
Bedrooms
3
Full Bathrooms
2
Partial Bathrooms
1
Parking Spaces
2
Property Type
House
Lot Size
3485 ft²
Frontage
29.04 ft
Year Built
Built in 2025 (1 yrs old)
Style
2 Storey
Heating Type
Forced Air,Natural Gas
Basement Details
Full
Features
Back Yard, Bathroom Rough-in, High Ceilings, Kitchen Island, No Animal Home, No Smoking Home, Park, Quartz Counters, Separate Entrance, Sidewalks, Street Lights, Upper Level
Amenities
Playground, Shopping Nearby
Appliances
Dishwasher, Microwave, Range Hood, Stove
Community
Agent details
Primary Agent
Primary Broker
CIR Realty
Listing details
Days on REW
1 Day
MLS® Number
A2339118
Source
Pillar 9
Board
Calgary Real Estate Board
Is this your listing? Help it to stand out.

Mortgage Calculator

Estimated Payments
Purchase Price
Mortgage Total
Down Payment
Amortization
25 Years
Interest Rate
3.99%

Connect with our mortgage partner

Gurkirat Athwal

Gurkirat Athwal

CIBC Mortgage

Mortgages, made clear. Bank-trained underwriting meets real estate expertise — for buyers, owners, and investors alike.

Connect with a mortgage expert

The displayed rates are provided as guidance only, are not guaranteed, or are to be considered an approval of credit. Approval will be based solely on your personal situation. You are encouraged to speak with a Mortgage Professional for the most accurate information and to determine your eligibility.

Property Insights

Joane Cardinal-Schubert High School
  • n/a
  • -
  • In Catchment
Divine Mercy School
  • n/a
  • -
  • In Catchment
Prince Of Peace School
  • n/a
  • -
  • In Catchment
St. Isabella School
  • n/a
  • -
  • In Catchment
Auburn Bay School
  • n/a
  • -
  • In Catchment
Our Lady Of The Rosary School
  • n/a
  • -
  • In Catchment
Copperfield School
  • n/a
  • -
  • In Catchment
Christ The King Catholic School
  • n/a
  • -
  • In Catchment
Dr. George Stanley School
  • n/a
  • -
  • In Catchment
Dr. Martha Cohen School
  • n/a
  • -
  • In Catchment
School catchments and distances are intended to be used as reference only. To verify enrolment eligibility for a property, contact the school directly.Report Incorrect Info
Listing data is subject to copyright, disclaimer, and additional requirements from the data provider. See our Terms of Use for terms applicable to this listing. Listing data was last updated on 2026-08-25.
We use cookies and other technologies for functionality, security, and to provide you with a personalized experience on our online services. By continuing to use our online services, you agree to our Privacy Policy and Terms of Use. For information on how to adjust your privacy settings, visit our Cookie Policy.
Dismiss

