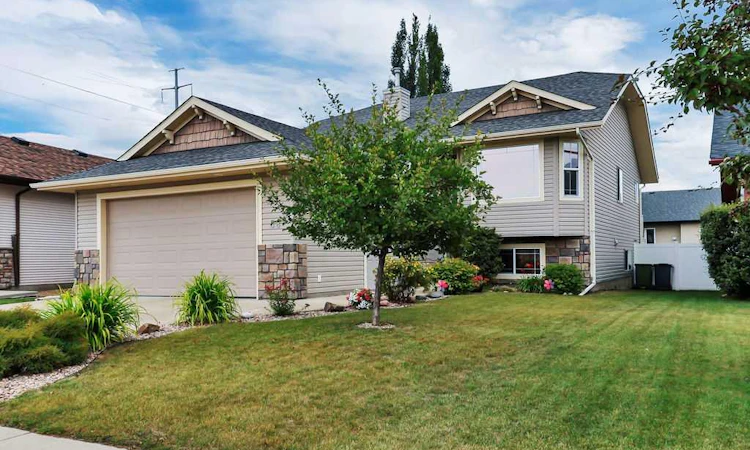
For Sale: 68 Isbister Close, Red Deer, AB - REW
Boost your listing
Listing featured. Your listing will be featured on REW.
View featured placement
$536,000
4 bd 3 ba 1254 sf House

68 Isbister CloseRed Deer, AB, T4R 0B9

  • 4 Bed
  • 3 Bath
  • 1254 Sqft
  • House

About this home

FULLY DEVELOPED 4 BEDROOM, 3 BATHROOM BI-LEVEL ~ HEATED DOUBLE ATTACHED GARAGE ~ CENTRAL AIR CONDITIONING & IN-FLOOR HEATING ~ BEAUTIFULLY LANDSCAPED FRONT & BACKYARD ~ Recent updates include new shingles and new carpet ~ Bright and welcoming foyer has tile flooring and high ceilings that open to the open concept main living space with vaulted ceilings ~ The living room is filled with natural light from the west facing bay windows that overlook the front yard and opens to the dining room ~ The kitchen offers a functional layout with plenty of warm stained maple cabinets with crown moulding and extra large storage drawers, ample counter space, counter height eating bar, tile backsplash, windows above the sink, and a wall pantry ~ Garden door leads to the oversized deck with Duradek finish, aluminum railings and enclosed storage below ~ The spacious primary bedroom can easily accommodate a king size bed and furniture, has a walk-in closet and a 4 piece ensuite ~ 2 additional main floor bedrooms are conveniently located across from the 4 piece main bathroom ~ The fully finished basement with large above grade windows offers tons of additional living space and features an oversized family room with a stone faced fireplace, large 4th bedroom, 4 piece bathroom with an air tub, laundry and space for storage ~ HEATED double attached garage is insulated, finished with painted drywall and has a man door to the front yard ~ The backyard is beautifully landscaped with mature trees, shrubs and perennials, has a stamped concrete patio, raised garden bed, and is fully fenced and backs onto a walking trail ~ Excellent location; Tucked in a close, walking distance to schools, parks, playgrounds, Collicut Centre and multiple shopping plazas filled with all amenities ~ Move in ready!
Listed by: Amanda Blake, Lime Green Realty Central

Home facts and features

Price details
List Price
Home facts
Bedrooms
4
Full Bathrooms
3
Parking Spaces
2
Property Type
House
Lot Size
5663 ft²
Frontage
46.07 ft
Year Built
Built in 2007 (19 yrs old)
Style
Bi-Level
Heating Type
Forced Air,Natural Gas
Cooling
Central Air
Basement Details
Full
Features
Back Lane, Back Yard, Gas, In Basement, Living Room, Open Floorplan, Pantry, Park, Private Yard, Schools Nearby, Vaulted Ceiling(s), Vinyl Windows, Walk-in Closet(s)
Amenities
Playground, Shopping Nearby, Storage
Appliances
Dishwasher, Dryer, Microwave, Refrigerator, See Remarks, Stove(s), Washer
Agent details
Primary Agent
Primary Broker
Lime Green Realty Central
Listing details
Days on REW
2 Days
MLS® Number
A2336571
Source
Pillar 9
Board
Central Alberta REALTORS® Association
Is this your listing? Help it to stand out.

Mortgage Calculator

Estimated Payments
Purchase Price
Mortgage Total
Down Payment
Amortization
25 Years
Interest Rate
3.99%

Connect with our mortgage partner

Aamir Khalique

Aamir Khalique

Dominion Lending

Found a home you love? Let's get you pre-approved and mortgage-ready so you can shop with confidence and make stronger offers.

Connect with a mortgage expert

The displayed rates are provided as guidance only, are not guaranteed, or are to be considered an approval of credit. Approval will be based solely on your personal situation. You are encouraged to speak with a Mortgage Professional for the most accurate information and to determine your eligibility.

Property Insights

Don Campbell Elementary School
  • n/a
  • -
  • In Catchment
St. Francis Of Assisi School
  • n/a
  • -
  • In Catchment
École Secondaire Notre Dame High School
  • n/a
  • -
  • In Catchment
St. Elizabeth Seton School
  • n/a
  • -
  • In Catchment
Hunting Hills High School
  • n/a
  • -
  • In Catchment
Mattie McCullough Elementary School
  • n/a
  • -
  • In Catchment
Holy Family School
  • n/a
  • -
  • In Catchment
George Wilbert Smith School
  • n/a
  • -
  • In Catchment
Annie L Gaetz School
  • n/a
  • -
  • In Catchment
Mountview School
  • n/a
  • -
  • In Catchment
School catchments and distances are intended to be used as reference only. To verify enrolment eligibility for a property, contact the school directly.Report Incorrect Info
Listing data is subject to copyright, disclaimer, and additional requirements from the data provider. See our Terms of Use for terms applicable to this listing. Listing data was last updated on 2026-08-15.
We use cookies and other technologies for functionality, security, and to provide you with a personalized experience on our online services. By continuing to use our online services, you agree to our Privacy Policy and Terms of Use. For information on how to adjust your privacy settings, visit our Cookie Policy.
Dismiss

