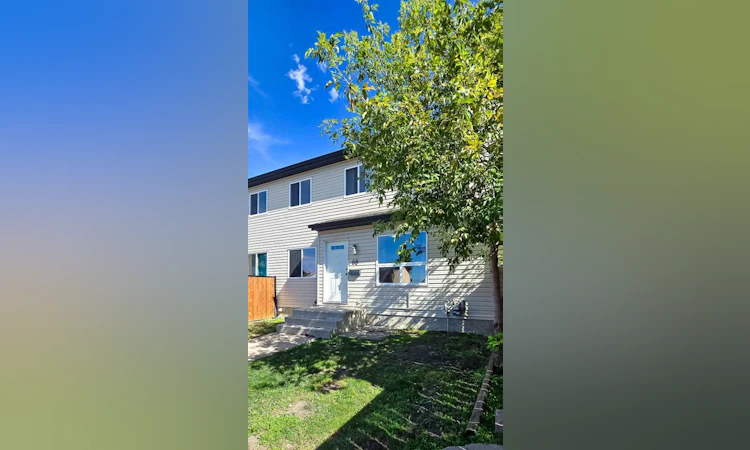
For Sale: 68-31 Alford Avenue, Red Deer, AB - REW
Boost your listing
Listing featured. Your listing will be featured on REW.
View featured placement
$250,000
3 bd 2 ba 1004 sf Townhouse

68 - 31 Alford AvenueRed Deer, AB, T4R 1G9

  • 3 Bed
  • 2 Bath
  • 1004 Sqft
  • Townhouse

About this home

Welcome to Unit 68, 31 Alford Avenue — a well-maintained two-storey townhouse offering 1,004 sq. ft. of comfortable living space on the main and upper levels, plus a partially finished basement. Pleasantly located in the mature and desirable Anders Park neighborhood, this home offers three bedrooms, beautifully updated bathrooms, a fenced west-facing yard, and a convenient location close to many of Red Deer’s amenities. The main floor offers a bright and functional kitchen featuring white cabinetry, an attractive tile backsplash, and a newer dishwasher. The good-sized dining area enjoys a large west-facing window overlooking the fenced backyard. The spacious living room features another large west-facing window, allowing plenty of natural light, along with a charming corner decorative fireplace. A convenient 2-piece bathroom completes the main level. Upstairs, you’ll find three bedrooms and a beautifully renovated 4-piece bathroom featuring a custom-tiled shower. The primary bedroom offers a walk-in closet, while the updated bathroom includes a new toilet, bathtub and tub surround, new subfloor, and vinyl plank flooring. The partially finished basement provides a large family room with laminate flooring, creating additional living space for relaxing, watching movies, or spending time with family. The remaining unfinished area offers generous space for laundry, storage, and utilities. Step outside to enjoy the fenced west-facing yard, where you can take advantage of the afternoon and evening sun. The fencing was replaced last year, and the shingles were replaced earlier this year — valuable updates for the next owner. This owner has kept a smoke-free and pet-free home. The monthly condo fee is $345 and includes Common Area Maintenance, Professional Management, Reserve Fund Contributions, Snow Removal (except the yard), Lawn Mowing - including in the yard (with conditions), Trash & Parking. One assigned parking stall with plug-in is included. Pets are welcome, subject to condominium management approval under applicable bylaws. Built in 1976 and situated in an established neighborhood, this home is surrounded by mature landscaping and offers the convenience of being close to parks, schools, shopping, transit, playgrounds, and walking and biking pathways. The home is vacant and available for immediate or quick possession, offering added flexibility for buyers who are ready to make their move. A comfortable home with plenty of room to grow, thoughtful updates, outdoor space, and an exceptionally convenient Anders location — come see all that Unit 68 has to offer!
Listed by: Charlene Miller, 2 Percent Realty Advantage

Home facts and features

Price details
List Price
Strata Maintenance Fees
$345 Monthly
Home facts
Bedrooms
3
Full Bathrooms
1
Partial Bathrooms
1
Parking Details
Assigned
Property Type
Townhouse
Year Built
Built in 1976 (50 yrs old)
Style
2 Storey
Heating Type
Central
Basement Details
Full
Features
Ceiling Fan(s), Decorative, In Basement, Landscaped, Living Room, No Animal Home, No Smoking Home, Park, Schools Nearby, Sidewalks, Street Lighting, Street Lights, Vinyl Windows, Walking/bike Paths
Amenities
Playground, Shopping Nearby
Appliances
Dishwasher, Dryer, Microwave Hood Fan, Refrigerator, Stove(s), Washer, Window Coverings
Agent details
Primary Agent
Primary Broker
2 Percent Realty Advantage
Listing details
Days on REW
2 Days
MLS® Number
A2341393
Source
Pillar 9
Board
Central Alberta REALTORS® Association
Is this your listing? Help it to stand out.

Mortgage Calculator

Estimated Payments
Purchase Price
Mortgage Total
Down Payment
Amortization
25 Years
Interest Rate
3.99%

Connect with our mortgage partner

Aamir Khalique

Aamir Khalique

Dominion Lending

Found a home you love? Let's get you pre-approved and mortgage-ready so you can shop with confidence and make stronger offers.

Connect with a mortgage expert

The displayed rates are provided as guidance only, are not guaranteed, or are to be considered an approval of credit. Approval will be based solely on your personal situation. You are encouraged to speak with a Mortgage Professional for the most accurate information and to determine your eligibility.

Property Insights

St. Elizabeth Seton School
  • n/a
  • -
  • In Catchment
Annie L Gaetz School
  • n/a
  • -
  • In Catchment
George Wilbert Smith School
  • n/a
  • -
  • In Catchment
Mountview School
  • n/a
  • -
  • In Catchment
Maryview School
  • n/a
  • -
  • In Catchment
St. Thomas Aquinas School
  • n/a
  • -
  • In Catchment
Eastview Middle School
  • n/a
  • -
  • In Catchment
Joseph Welsh School
  • n/a
  • -
  • In Catchment
Hunting Hills High School
  • n/a
  • -
  • In Catchment
École Secondaire Notre Dame High School
  • n/a
  • -
  • In Catchment
School catchments and distances are intended to be used as reference only. To verify enrolment eligibility for a property, contact the school directly.Report Incorrect Info
Listing data is subject to copyright, disclaimer, and additional requirements from the data provider. See our Terms of Use for terms applicable to this listing. Listing data was last updated on 2026-09-03.
We use cookies and other technologies for functionality, security, and to provide you with a personalized experience on our online services. By continuing to use our online services, you agree to our Privacy Policy and Terms of Use. For information on how to adjust your privacy settings, visit our Cookie Policy.
Dismiss

