For Sale: 671 Tuscany Drive NW, Calgary, AB - REW
Boost your listing
Listing featured. Your listing will be featured on REW.
View featured placement
$699,000
4 bd • 4 ba • 1578 sf • House

671 Nw Tuscany DriveCalgary, AB, T3L 3A7

Tuscany
  • 4 Bed
  • 4 Bath
  • 1578 Sqft
  • House

About this home

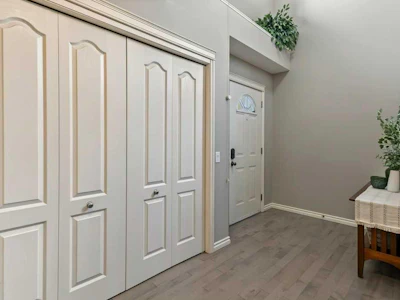
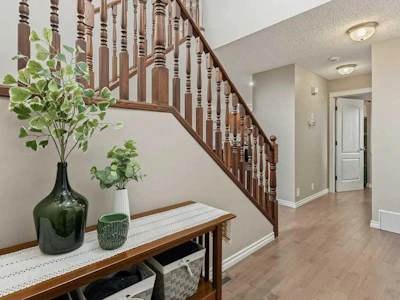
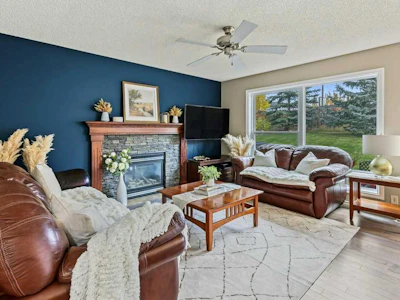
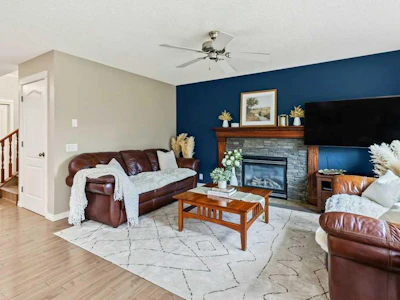
CERTIFIED PRE-OWNED HOME | ORIGINAL-OWNER BAYWEST HOME WITH MODERN UPGRADES & AN EXCEPTIONALLY WIDE LOT! Brought to you by its original owner, this thoughtfully designed home in desirable Tuscany combines timeless craftsmanship with modern efficiency and everyday convenience. Featuring over 2,300 sq. ft. of developed living space, 4 bedrooms, 3.5 bathrooms, a fully finished basement, a 2.4 kW solar system, and major mechanical upgrades, this home has been carefully maintained and updated with today's busy families and professionals in mind. Step inside to a welcoming entrance with generous double closets and an abundance of natural light from the oversized windows throughout. The spacious living room features a cozy gas fireplace, while the adjoining dining area flows into a functional kitchen with original oak cabinetry, updated flooring, and a custom walk-through pantry. Convenient main-floor laundry with built-in cabinetry, hardwood flooring, and thoughtful storage solutions make everyday living easier. Upstairs, the spacious primary retreat features a beautifully updated ensuite with a glass shower, a walk-in closet, and extensive custom storage with built-in shelving, drawers, and hanging space. Two additional generously sized bedrooms, including one with mountain views, and a full bathroom complete the upper level. The fully developed basement provides even more room to enjoy, with a spacious recreation room, a fourth bedroom, a full bathroom, additional storage, and brand-new carpeting. Major improvements include a high-efficiency two-stage furnace (2024), a tankless water heater with hot-water recirculation (2024), a roof replacement (2020), central air conditioning, and a 2.4 kW solar system with Enphase monitoring and ENMAX microgeneration. Additional conveniences include a Nest thermostat, video doorbell, keyless entry, a built-in security system, central vacuum, and an irrigation system with a rain sensor. Outside, enjoy an exceptionally private, east-facing backyard surrounded by mature trees, complete with a concrete patio, fire pit, gas line, and fencing. The unusually wide conventional lot offers over 13 metres of frontage, the added benefit of a side lane, rear lane access, a double attached garage, and additional parking. Located in the sought-after community of Tuscany, you'll appreciate being within walking distance of schools, parks, pathways, shopping, and transit, along with convenient access to Crowchild Trail, Stoney Trail, and the mountains. BUY WITH MORE INFORMATION AND CONFIDENCE! As a Certified Pre-Owned Home, this property has undergone a professional pre-listing inspection, with the inspection report and detailed records of improvements and the property's current condition available upon request.
Listed by
27 years experience
English
57 Awards
62 Recommendations

Home facts and features

Price details
List Price
Home facts
Bedrooms
4
Full Bathrooms
3
Partial Bathrooms
1
Parking Spaces
4
Property Type
House
Lot Size
5478 ft²
Frontage
43.05 sqft
Year Built
Built in 2004 (22 yrs old)
Style
2 Storey
Exterior Finish
Brick, Vinyl Siding
Heating Type
Forced Air, Natural Gas
Cooling
Central Air
Basement Details
Full
Features
Ceiling Fan(s), Closet Organizers, Deck, Main Level, No Smoking Home, Pantry, Park, Playground, Schools Nearby, See Remarks, Shopping Nearby, Sidewalks, Street Lights, Walking/bike Paths
Amenities
Other, Park, Playground, Recreation Facilities
Appliances
Central Air Conditioner, Dishwasher, Dryer, Refrigerator, Stove, Washer
Community
Agent details
Primary Agent
Primary Broker
Coldwell Banker Mountain Central
Secondary Agent
Secondary Broker
Coldwell Banker Mountain Central
Listing details
Days on REW
1 Day
MLS® Number
A2348018
Source
Pillar 9
Board
Calgary Real Estate Board
Is this your listing? Help it to stand out.

Mortgage Calculator

provided by REW Digital Ltd
Estimated Payments
Purchase Price
Mortgage Total
Down Payment
Amortization
25 Years
Interest Rate
3.99%

Connect with our mortgage partner

Aamir Khalique

Aamir Khalique

Dominion Lending

Found a home you love? Let's get you pre-approved and mortgage-ready so you can shop with confidence and make stronger offers.

Connect with a mortgage expert

The displayed rates are provided as guidance only, are not guaranteed, or are to be considered an approval of credit. Approval will be based solely on your personal situation. You are encouraged to speak with a Mortgage Professional for the most accurate information and to determine your eligibility.

Property Insights

Eric Harvie School
  • n/a
  • -
  • In Catchment
St. Basil Elementary/Junior High School
  • n/a
  • -
  • In Catchment
Twelve Mile Coulee School
  • n/a
  • -
  • In Catchment
Tuscany School
  • n/a
  • -
  • In Catchment
Monsignor E. L. Doyle Elementary School
  • n/a
  • -
  • In Catchment
Scenic Acres School
  • n/a
  • -
  • In Catchment
Royal Oak School
  • n/a
  • -
  • In Catchment
École Du Nouveau-Monde
  • n/a
  • -
  • In Catchment
Arbour Lake Middle School
  • n/a
  • -
  • In Catchment
Bearspaw School
  • n/a
  • -
  • In Catchment
School catchments and distances are intended to be used as reference only. To verify enrolment eligibility for a property, contact the school directly.Report Incorrect Info
Listing data is subject to copyright, disclaimer, and additional requirements from the data provider. See our Terms of Use for terms applicable to this listing. Listing data was last updated on 2026-10-23.
We use cookies and other technologies for functionality, security, and to provide you with a personalized experience on our online services. By continuing to use our online services, you agree to our Privacy Policy and Terms of Use. For information on how to adjust your privacy settings, visit our Cookie Policy.
Dismiss