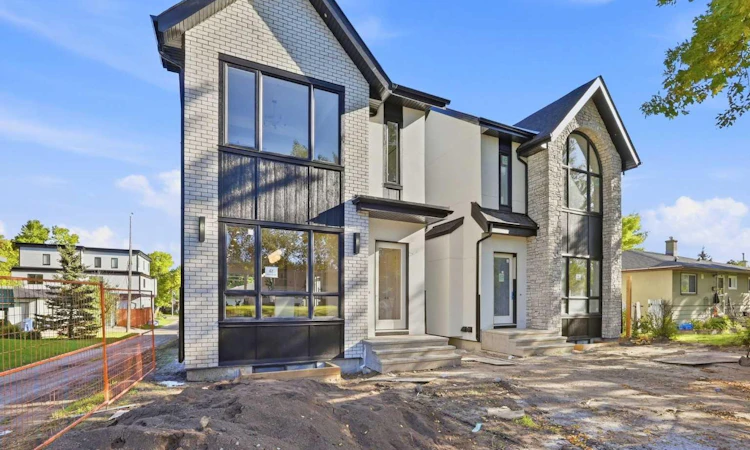
For Sale: 67 Holland Street NW, Calgary, AB - REW
Boost your listing
Listing featured. Your listing will be featured on REW.
View featured placement
$1,025,000
5 bd • 4 ba • 2078 sf • House

67 Nw Holland StreetCalgary, AB, T2K 1Y3

Highwood
  • 5 Bed
  • 4 Bath
  • 2078 Sqft
  • House

About this home

Welcome to modern luxury living at its finest! Masterfully crafted by Invicto Homes, this brand-new, meticulously curated 3+2 bedroom executive residence redefines sophisticated urban design. From the striking brick-finished front face that delivers timeless character and massive curb appeal to over 2,000 sq. ft. of above-grade living space complemented by a fully finished legal basement suite, every detail of this home has been thoughtfully designed to offer the ultimate blend of elegance, versatility, and high-end craftsmanship. Step inside to discover stunning white oak hardwood flooring, soaring ceiling heights, and an abundance of natural light. For today's professional, a brilliantly designed main-floor home office enclosed by striking architectural glass doors provides a quiet, inspiring workspace. The open-concept living area features a linear fireplace flanked by custom built-ins, flowing effortlessly into the culinary masterpiece of a kitchen. Designed for the serious cook and entertainer alike, the kitchen showcases premium two-tone cabinetry, high-end stainless-steel appliances, a massive waterfall island, sophisticated integrated LED lighting, and meticulously selected imported tiles that add an unmistakable touch of luxury. A custom mudroom and sleek 2-piece powder room complete the main level. Upstairs, you will find three generous bedrooms, including a magnificent primary retreat with a custom walk-in closet and a spa-inspired 5-piece ensuite. Indulge your senses in the ultimate primary ensuite featuring dual vanities, a freestanding soaking tub, stunning luxury green subway tile accents, gleaming brushed gold fixtures throughout, and a deluxe custom glass-enclosed shower equipped with a built-in steam system. A beautifully appointed 4-piece main bath and a convenient upper-floor laundry room complete the top level. Offering incredible flexibility and potential, the lower level hosts a fully finished legal suite complete with a spacious open living and kitchen area, two additional bedrooms, a stylish 4-piece bathroom, and separate laundry & utility space. Beyond the stunning interior, this home is equipped with incredible modern infrastructure: rough-in for central air conditioning, pre-wiring for a comprehensive security and camera system, natural gas line right to the patio for your BBQ and built-in sound wiring to set the perfect ambiance throughout. Outside, the detached garage features an upgraded power supply ready for an electric vehicle (EV) charger, alongside a private rear patio. Situated in a prime, established community close to parks, schools, and major routes, this turnkey luxury masterpiece is an absolute must-see. Schedule your private showing today!
Listed by: Parm Mundi, Five Star Realty

Home facts and features

Price details
List Price
Home facts
Bedrooms
5
Full Bathrooms
3
Partial Bathrooms
1
Parking Spaces
2
Property Type
House
Lot Size
3110 ft²
Frontage
29.00 sqft
Year Built
Built in 2026 (0 yrs old)
Style
2 Storey
Exterior Finish
Wood Frame
Heating Type
Natural Gas, Forced Air
Cooling
Rough-In
Basement Details
Full
Features
Chandelier, Closet Organizers, Double Vanity, High Ceilings, In Basement, Kitchen Island, No Animal Home, No Smoking Home, Open Floorplan, Park, Patio, Playground, Quartz Counters, Recessed Lighting, Schools Nearby, Separate Entrance, Shopping Nearby, Sidewalks, Soaking Tub, Steam Room, Street Lights, Sump Pump(s), Upper Level, Vaulted Ceiling(s), Vinyl Windows, Walk-in Closet(s), Walking/bike Paths, Wired For Data, Wired For Sound
Appliances
Built-In Oven, Dishwasher, Garage Control(s), Gas Cooktop, Microwave, Range, Refrigerator
Community
Agent details
Primary Agent
Primary Broker
Five Star Realty
Listing details
Days on REW
1 Day
MLS® Number
A2353079
Source
Pillar 9
Board
Calgary Real Estate Board
Is this your listing? Help it to stand out.

Mortgage Calculator

provided by REW Digital Ltd
Estimated Payments
Purchase Price
Mortgage Total
Down Payment
Amortization
25 Years
Interest Rate
3.99%

Connect with our mortgage partner

Aamir Khalique

Aamir Khalique

Dominion Lending

Found a home you love? Let's get you pre-approved and mortgage-ready so you can shop with confidence and make stronger offers.

Connect with a mortgage expert

The displayed rates are provided as guidance only, are not guaranteed, or are to be considered an approval of credit. Approval will be based solely on your personal situation. You are encouraged to speak with a Mortgage Professional for the most accurate information and to determine your eligibility.

Property Insights

North Haven School
  • n/a
  • -
  • In Catchment
Colonel Irvine School
  • n/a
  • -
  • In Catchment
Northwest Elementary Campus
  • n/a
  • -
  • In Catchment
Highwood School
  • n/a
  • -
  • In Catchment
Asasa Academy
  • n/a
  • -
  • In Catchment
Colonel Sanders School
  • n/a
  • -
  • In Catchment
Cambrian Heights School
  • n/a
  • -
  • In Catchment
James Fowler High School
  • n/a
  • -
  • In Catchment
Corpus Christi School
  • n/a
  • -
  • In Catchment
Thorncliffe School
  • n/a
  • -
  • In Catchment
School catchments and distances are intended to be used as reference only. To verify enrolment eligibility for a property, contact the school directly.Report Incorrect Info
Listing data is subject to copyright, disclaimer, and additional requirements from the data provider. See our Terms of Use for terms applicable to this listing. Listing data was last updated on 2026-10-17.
We use cookies and other technologies for functionality, security, and to provide you with a personalized experience on our online services. By continuing to use our online services, you agree to our Privacy Policy and Terms of Use. For information on how to adjust your privacy settings, visit our Cookie Policy.
Dismiss

