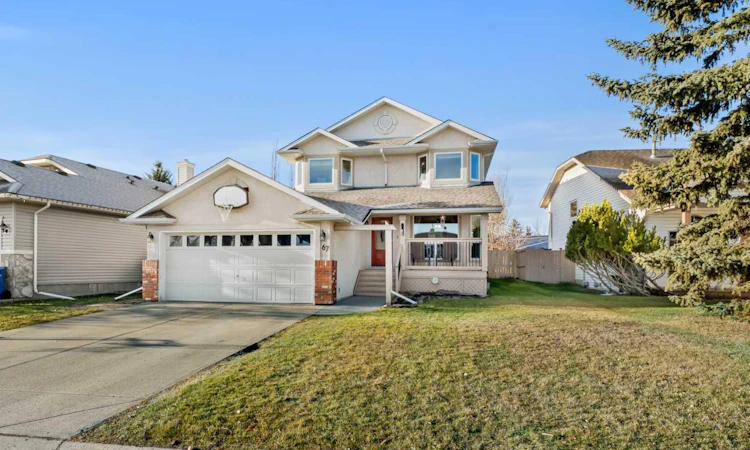
For Sale: 67 Cimarron Way, Okotoks, AB - REW
Boost your listing
Listing featured. Your listing will be featured on REW.
View featured placement
$680,000
3 bd • 4 ba • 1772 sf • House

67 Cimarron WayOkotoks, AB, T2S 1R7

  • 3 Bed
  • 4 Bath
  • 1772 Sqft
  • House

About this home

Welcome to 67 Cimarron Way, originally built as a showhome in 1994, this beautifully maintained property offers comfort, functionality, and an unbeatable location just steps from the scenic Sheep River pathway system! Pride of ownership shines throughout this inviting property, featuring extensive hardwood and tile flooring across the main and upper levels, including the staircase. The bright and functional kitchen offers an attractive layout with plenty of space for everyday living and entertaining. Upstairs, you'll find 3 comfortable bedrooms, including a spacious primary retreat complete with a private ensuite featuring a large soaker jetted tub and separate shower. The fully developed basement provides additional living space, including a versatile den that could easily serve as a fourth bedroom, home office, or guest room. Step outside to enjoy your beautifully landscaped, private backyard, complete with mature trees, a fully fenced yard, and a lovely deck perfect for relaxing or entertaining during Alberta's warmer months. Additional highlights include updated windows, durable stucco siding, and an insulated, drywalled garage. Ideally situated near the Sheep River and just across from an entrance to Okotoks' extensive paved pathway network, this location is perfect for those who enjoy walking, running, cycling, or simply spending time outdoors. Lovingly cared for and well maintained by its owner, this wonderful home is move-in ready and offers exceptional value in an established neighbourhood. Don't miss your opportunity to make it yours. Book your private showing today!
Listed by: Mylene Briggs, CIR Realty

Home facts and features

Price details
List Price
Home facts
Bedrooms
3
Full Bathrooms
3
Partial Bathrooms
1
Parking Spaces
4
Property Type
House
Lot Size
5774 ft²
Frontage
56.17 sqft
Year Built
Built in 1994 (32 yrs old)
Style
2 Storey
Exterior Finish
Stucco, Wood Frame
Heating Type
Forced Air
Basement Details
Full
Features
Central Vacuum, Front Porch, Jetted Tub, Kitchen Island, Main Level, Pantry, Park, Playground, Schools Nearby, Shopping Nearby, Sidewalks, Walking/bike Paths
Appliances
Dishwasher, Dryer, Oven, Refrigerator, Stove, Washer
Agent details
Primary Agent
Primary Broker
CIR Realty
Listing details
Days on REW
3 Days
MLS® Number
A2358742
Source
Pillar 9
Board
Calgary Real Estate Board
Is this your listing? Help it to stand out.

Mortgage Calculator

provided by REW Digital Ltd
Estimated Payments
Purchase Price
Mortgage Total
Down Payment
Amortization
25 Years
Interest Rate
3.99%

Connect with our mortgage partner

Aamir Khalique

Aamir Khalique

Dominion Lending

Found a home you love? Let's get you pre-approved and mortgage-ready so you can shop with confidence and make stronger offers.

Connect with a mortgage expert

The displayed rates are provided as guidance only, are not guaranteed, or are to be considered an approval of credit. Approval will be based solely on your personal situation. You are encouraged to speak with a Mortgage Professional for the most accurate information and to determine your eligibility.

Property Insights

St. John Paul II Collegiate
  • n/a
  • -
Foothills Composite High School
  • n/a
  • -
Hub Okotoks
  • n/a
  • -
Alberta High School Of Fine Arts
  • n/a
  • -
St. Mary's School
  • n/a
  • -
Cameron Crossing School
  • n/a
  • -
Strathcona-Tweedsmuir School
  • n/a
  • -
Okotoks Junior High School
  • n/a
  • -
Westmount School
  • n/a
  • -
St. Luke's Outreach Centre Brooks
  • n/a
  • -
School catchments and distances are intended to be used as reference only. To verify enrolment eligibility for a property, contact the school directly.Report Incorrect Info
Listing data is subject to copyright, disclaimer, and additional requirements from the data provider. See our Terms of Use for terms applicable to this listing. Listing data was last updated on 2026-11-20.
We use cookies and other technologies for functionality, security, and to provide you with a personalized experience on our online services. By continuing to use our online services, you agree to our Privacy Policy and Terms of Use. For information on how to adjust your privacy settings, visit our Cookie Policy.
Dismiss