For Sale: 668 Whiteridge Road NE, Calgary, AB - REW
Boost your listing
Listing featured. Your listing will be featured on REW.
View featured placement
$574,900
4 bd 2 ba 1019 sf House

668 Whiteridge Road NECalgary, AB, T1Y 2Y8

Whitehorn
  • 4 Bed
  • 2 Bath
  • 1019 Sqft
  • House

About this home

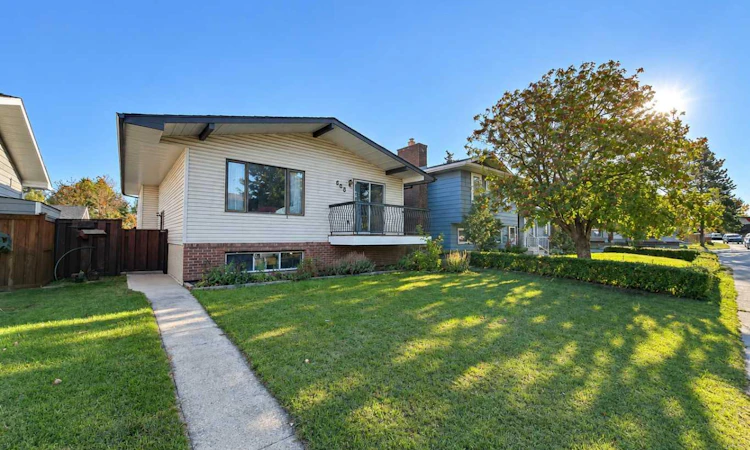
Welcome home! This beautifully maintained home situated in the heart of Whitehorn, offers a fantastic location just steps from local elementary and junior high schools, as well as the community center. The bright, spotlessly clean main level features a spacious living room anchored by a cozy entrance The expansive kitchen is highlighted by a center island and a three-piece appliance package, flowing seamlessly into a dedicated dining room that boasts a full wall of custom built-ins. Step directly through the dining room's patio doors to enjoy the raised deck, perfect for outdoor dining. Two generous bedrooms and a full four-piece bathroom complete the upper floor. Downstairs, the fully developed lower level significantly expands your living space. It showcases a massive family room and offers a third bedroom with a large window, a versatile den that can easily serve as a fourth bedroom or home office, and an additional four-piece bathroom. Outside, the fully fenced and landscaped yard is designed for both relaxation and utility. The exterior features a charming brick patio, a poured concrete RV parking pad, and convenient paved alley access. To top it all of, there’s a single detached garage to fulfill your parking needs.
Listed by: Pulkit Verma, Prep Ultra Realty Ltd.

Home facts and features

Price details
List Price
Home facts
Bedrooms
4
Full Bathrooms
2
Parking Spaces
1
Property Type
House
Lot Size
3921 ft²
Frontage
40.03 ft
Year Built
Built in 1976 (50 yrs old)
Style
Bi-Level
Heating Type
Forced Air,Natural Gas
Basement Details
Full
Features
Back Lane, Back Yard, Balcony, Ceiling Fan(s), Gas, In Basement, Landscaped, Level, Park, Rectangular Lot, Schools Nearby, Sidewalks, Street Lighting, Street Lights
Amenities
Playground, Shopping Nearby
Appliances
Dishwasher, Dryer, Refrigerator, Stove, Washer, Window Coverings
Community
Agent details
Primary Agent
Primary Broker
Prep Ultra Realty Ltd.
Listing details
Days on REW
1 Day
MLS® Number
A2346329
Source
Pillar 9
Board
Calgary Real Estate Board
Is this your listing? Help it to stand out.

Mortgage Calculator

Estimated Payments
Purchase Price
Mortgage Total
Down Payment
Amortization
25 Years
Interest Rate
3.99%

Connect with our mortgage partner

Aamir Khalique

Aamir Khalique

Dominion Lending

Found a home you love? Let's get you pre-approved and mortgage-ready so you can shop with confidence and make stronger offers.

Connect with a mortgage expert

The displayed rates are provided as guidance only, are not guaranteed, or are to be considered an approval of credit. Approval will be based solely on your personal situation. You are encouraged to speak with a Mortgage Professional for the most accurate information and to determine your eligibility.

Property Insights

Annie Gale School
  • n/a
  • -
  • In Catchment
Colonel J. Fred Scott School
  • n/a
  • -
  • In Catchment
St. Wilfrid Elementary School
  • n/a
  • -
  • In Catchment
Guy Weadick School
  • n/a
  • -
  • In Catchment
Chief Justice Milvain School
  • n/a
  • -
  • In Catchment
Filipino Language And Cultural School Of Calgary
  • n/a
  • -
  • In Catchment
St. Thomas More School
  • n/a
  • -
  • In Catchment
Mountain View Academy
  • n/a
  • -
  • In Catchment
Father Scollen School
  • n/a
  • -
  • In Catchment
O.S. Geiger School
  • n/a
  • -
  • In Catchment
School catchments and distances are intended to be used as reference only. To verify enrolment eligibility for a property, contact the school directly.Report Incorrect Info
Listing data is subject to copyright, disclaimer, and additional requirements from the data provider. See our Terms of Use for terms applicable to this listing. Listing data was last updated on 2026-09-18.
We use cookies and other technologies for functionality, security, and to provide you with a personalized experience on our online services. By continuing to use our online services, you agree to our Privacy Policy and Terms of Use. For information on how to adjust your privacy settings, visit our Cookie Policy.
Dismiss

