For Sale: 6624 37 Street SW, Calgary, AB - REW
Boost your listing
Listing featured. Your listing will be featured on REW.
View featured placement
$599,900
3 bd • 2 ba • 1295 sf • Duplex

6624 Sw 37th StreetCalgary, AB, T3E 5M9

Lakeview
  • 3 Bed
  • 2 Bath
  • 1295 Sqft
  • Duplex

About this home

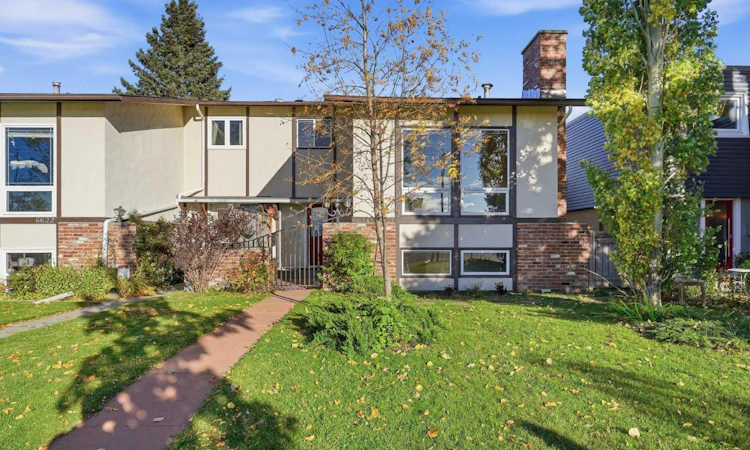
OPEN HOUSE Sunday October 4th, 2pm - 4pm**** Live in Lakeview with nature at your doorstep! This 3 bedroom, 1/1 bathroom, four-level split home offers over 1,630 sq.ft of living space and sits directly across from Weaselhead Flats and the Glenmore Reservoir pathways, with the Weaselhead entrance just steps from your front door and unobstructed MOUNTAIN VIEWS from the main living area. The welcoming foyer features mirrored closet doors and leads into the bright main level, where solid oak hardwood floors add warmth and character. The kitchen offers ample cabinetry, a corner pantry and breakfast bar island, with a spacious dining area and convenient main-floor laundry. Patio doors open to the private backyard and patio, perfect for summer BBQs or gathering around the fire table with its convenient natural gas line. The living room features mountain views, a soaring vaulted ceiling and a floor-to-ceiling mid-century-style wood-burning fireplace. Upstairs, three spacious bedrooms include an oversized primary bedroom, transom windows above the bedroom doors allowing natural light to flow throughout the upper level, and a 4 piece bathroom. Large windows fill the lower level with natural light, offering a spacious recreation room and additional storage. Outside, enjoy the gated front patio, fenced private backyard, oversized single garage and additional parking pad. Tucked away in a quiet, nature-rich setting, this home still offers easy access to Glenmore Trail, Crowchild Trail and Stoney Trail, making commuting around the city and beyond convenient. Mount Royal University, off-leash areas and several charter schools are also nearby. Inner-city convenience, incredible access to nature, and mountain views right from home.
Listed by: Pamela Mcleod, REMAX Innovations

Home facts and features

Price details
List Price
Home facts
Bedrooms
3
Full Bathrooms
1
Partial Bathrooms
1
Parking Spaces
2
Property Type
Duplex
Lot Size
3616 ft²
Frontage
30.09 sqft
Year Built
Built in 1969 (57 yrs old)
Style
4 Level Split,Attached-Side by Side
Exterior Finish
Brick, Stucco, Wood Frame
Heating Type
Forced Air
Basement Details
Full
Features
Breakfast Bar, Deck, Golf, High Ceilings, Kitchen Island, Laundry Room, Pantry, Park, Patio, Playground, Pond, Schools Nearby, Shopping Nearby, Sidewalks, Storage, Street Lights, Vaulted Ceiling(s), Walking/bike Paths
Appliances
Dishwasher, Range Hood, Refrigerator, Stove, Washer & Dryer
Community
Agent details
Primary Agent
Primary Broker
REMAX Innovations
Listing details
Days on REW
1 Day
MLS® Number
A2349294
Source
Pillar 9
Board
Calgary Real Estate Board
Is this your listing? Help it to stand out.

Mortgage Calculator

Estimated Payments
Purchase Price
Mortgage Total
Down Payment
Amortization
25 Years
Interest Rate
3.99%

Connect with our mortgage partner

Glenn Jorgensen

Glenn Jorgensen

EBS Modern Mortgage Group

No Fees, Great Rates - 15 minutes with us, could save you thousands.

Connect with a mortgage expert

The displayed rates are provided as guidance only, are not guaranteed, or are to be considered an approval of credit. Approval will be based solely on your personal situation. You are encouraged to speak with a Mortgage Professional for the most accurate information and to determine your eligibility.

Property Insights

Connect Charter School
  • n/a
  • -
  • In Catchment
Bishop Pinkham School
  • n/a
  • -
  • In Catchment
Jennie Elliott School
  • n/a
  • -
  • In Catchment
Calgary Girls' School
  • n/a
  • -
  • In Catchment
St. James Elementary Junior High School
  • n/a
  • -
  • In Catchment
Sainte Marguerite Bourgeoys School
  • n/a
  • -
  • In Catchment
Glamorgan School
  • n/a
  • -
  • In Catchment
Cbe - Learn
  • n/a
  • -
  • In Catchment
Chinook Learning Services
  • n/a
  • -
  • In Catchment
St. Andrew School
  • n/a
  • -
  • In Catchment
School catchments and distances are intended to be used as reference only. To verify enrolment eligibility for a property, contact the school directly.Report Incorrect Info
Listing data is subject to copyright, disclaimer, and additional requirements from the data provider. See our Terms of Use for terms applicable to this listing. Listing data was last updated on 2026-10-01.
We use cookies and other technologies for functionality, security, and to provide you with a personalized experience on our online services. By continuing to use our online services, you agree to our Privacy Policy and Terms of Use. For information on how to adjust your privacy settings, visit our Cookie Policy.
Dismiss

