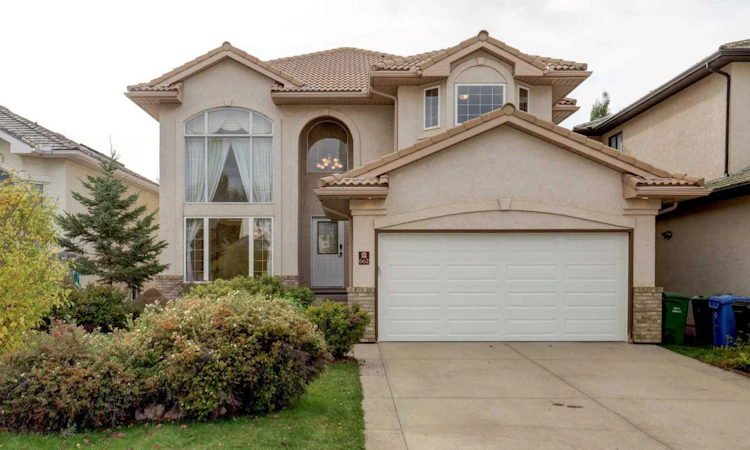
For Sale: 662 Arbour Lake Drive NW, Calgary, AB - REW
Boost your listing
Listing featured. Your listing will be featured on REW.
View featured placement
$859,900
5 bd • 4 ba • 2194 sf • House

662 Nw Arbour Lake DriveCalgary, AB, T3G 4T6

Arbour Lake
  • 5 Bed
  • 4 Bath
  • 2194 Sqft
  • House

About this home

New Pain! High efficient furnace replaced in 2022! A new radon mitigation system was installed in 2025! No poly B in the entire home. An impressive and rare opportunity to own a home like this in Arbour Lake! This approximately 2,194 sq. ft. walkout home offers over 3,200 sq. ft. of total developed living space, featuring 5 bedrooms, 3.5 bathrooms, and a thoughtfully designed layout that is perfect for a growing family or those considering a future secondary suite or short-term rental. The home makes a striking impression with its attractive curb appeal, stucco exterior, and durable tile roof. Step inside to discover expansive windows and soaring ceilings that fill the open-concept living spaces with abundant natural light, creating a bright and spacious atmosphere. The elegant formal dining room features a beautiful tray ceiling and decorative wood pillars. The functional kitchen features granite countertops, upgraded stainless-steel appliances, a walk-in pantry, a central island with raised eating bar, and a sunny breakfast nook with easy access to the maintenance-free deck—perfect for everyday living and entertaining. The spacious south-west-facing family room features a cozy gas fireplace, built-in cabinetry, and an impressive open-to-above design. A convenient main-floor den offers a versatile space that could potentially be converted into an additional bedroom. A laundry room and half bathroom complete this level. Upstairs, extensive wood railings lead to a spacious primary retreat featuring beautiful mountain views. The 5-piece ensuite offers a skylight, double vanity, relaxing soaker tub, separate shower, and walk-in closet. Two additional generously sized bedrooms and a 4-piece main bathroom complete the upper level. The professionally developed walkout basement offers even more living space, featuring engineered hardwood flooring, a massive recreation room with a wet bar, and plenty of space for a home theatre, or entertaining. Two additional spacious bedrooms and a 4-piece bathroom provide excellent flexibility for your future. The backyard features a recently installed fence and a brick patio, creating a wonderful outdoor space for relaxing, entertaining, and enjoying summer days. Ideally located just minutes from Arbour Lake, K–12 schools, Crowfoot Shopping Centre, the library, YMCA, C-Train station, and a wide range of amenities. Enjoy convenient access to the University of Calgary, Calgary International Airport, Banff, Crowchild Trail, and Stoney Trail. Don’t miss this rare opportunity to make it your new home!
Listed by: Lisa Li, URBAN-REALTY.ca

Home facts and features

Price details
List Price
Home facts
Bedrooms
5
Full Bathrooms
3
Partial Bathrooms
1
Parking Spaces
4
Property Type
House
Lot Size
4908 ft²
Frontage
44.10 sqft
Year Built
Built in 1998 (28 yrs old)
Style
2 Storey
Exterior Finish
Stucco, Wood Frame
Heating Type
Natural Gas, Forced Air
Basement Details
Full
Features
Deck, Granite Counters, High Ceilings, Kitchen Island, Lake, Main Level, No Animal Home, No Smoking Home, Pantry, Playground, Schools Nearby, Shopping Nearby, Tennis Court(s), Walking/bike Paths
Amenities
Park, Playground
Appliances
Dishwasher, Dryer, Microwave, Refrigerator, Stove, Washer
Community
Agent details
Primary Agent
Primary Broker
URBAN-REALTY.ca
Listing details
Days on REW
1 Day
MLS® Number
A2347162
Source
Pillar 9
Board
Calgary Real Estate Board
Is this your listing? Help it to stand out.

Mortgage Calculator

Estimated Payments
Purchase Price
Mortgage Total
Down Payment
Amortization
25 Years
Interest Rate
3.99%

Connect with our mortgage partner

Aamir Khalique

Aamir Khalique

Dominion Lending

Found a home you love? Let's get you pre-approved and mortgage-ready so you can shop with confidence and make stronger offers.

Connect with a mortgage expert

The displayed rates are provided as guidance only, are not guaranteed, or are to be considered an approval of credit. Approval will be based solely on your personal situation. You are encouraged to speak with a Mortgage Professional for the most accurate information and to determine your eligibility.

Property Insights

Robert Thirsk School
  • n/a
  • -
  • In Catchment
St. Ambrose School
  • n/a
  • -
  • In Catchment
Arbour Lake Middle School
  • n/a
  • -
  • In Catchment
St. Maria Goretti Elementary School
  • n/a
  • -
  • In Catchment
St. Brigid School
  • n/a
  • -
  • In Catchment
Yufeng Chinese School
  • n/a
  • -
  • In Catchment
Hawkwood School
  • n/a
  • -
  • In Catchment
Renert School
  • n/a
  • -
  • In Catchment
Citadel Park School
  • n/a
  • -
  • In Catchment
Tanbridge Academy
  • n/a
  • -
  • In Catchment
School catchments and distances are intended to be used as reference only. To verify enrolment eligibility for a property, contact the school directly.Report Incorrect Info
Listing data is subject to copyright, disclaimer, and additional requirements from the data provider. See our Terms of Use for terms applicable to this listing. Listing data was last updated on 2026-10-01.
We use cookies and other technologies for functionality, security, and to provide you with a personalized experience on our online services. By continuing to use our online services, you agree to our Privacy Policy and Terms of Use. For information on how to adjust your privacy settings, visit our Cookie Policy.
Dismiss






