For Sale: 66 Kingsland Villas SW, Calgary, AB - REW
Boost your listing
Listing featured. Your listing will be featured on REW.
View featured placement
$450,000
3 bd 3 ba 1544 sf Townhouse

66 Kingsland Villas SWCalgary, AB, T2V 5J9

Kingsland
  • 3 Bed
  • 3 Bath
  • 1544 Sqft
  • Townhouse

About this home

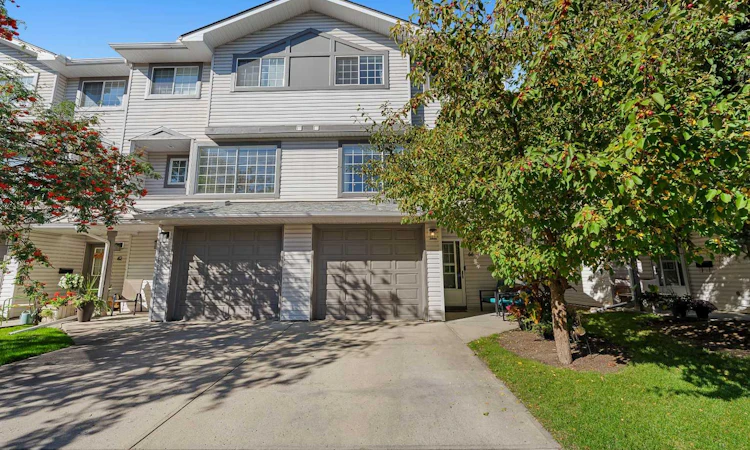
** OPEN HOUSE SUNDAY SEPT 27 1PM-3PM ** An incredible move in ready 4 level split home right in the heart of Kingsland, Welcome to 66 Kingsland Villas! This End Unit has 3 Bedrooms, 2.5 Baths, Attached Garage, 1924 sqft of developed living space and all the right upgrades with a pride of ownership. Entering the spacious foyer that connects directly to the attached garage gives you lots of room to get your coats and boots on and stay organized. The large main level living room is absolutely packed full of natural light with large windows, patio sliders and super high ceilings. Featuring a gas fireplace, a peek-a-boo window to the kitchen and access to the back patio, this beautiful room connects everything without losing the coziness and privacy of the space. The next level brings you to the bright updated kitchen with floor to ceiling cabinetry, built in cabinet features, Stainless steel appliances (NEW DISHWASHER 2024), quartz counters, a ton of storage and vinyl plank flooring. The large kitchen window keeps the sunshine flowing throughout the kitchen/dining area that's capped off with a 2 piece powder room. The top floor has a large Primary bedroom with a 3 piece ensuite bath, a walk in closet with organizers and a large slider window. The 4 piece family bath features a jacuzzi tub and the 2 secondary bedrooms are bright with room for queen beds or can be used as a large office space for the folks working at home. The bottom level flex space can be used as another TV room, a kids play area or a workout space that includes a generous storage room under the stairs and a separate laundry area. The back patio is the perfect place to relax with a good read and a beverage surrounded by mature trees. With the attached garage it means no scraping windows in the winter months and even better the whole home will be kept cozy and warm with a NEW LENNOX FURNACE (2025). The upper level and basement have NEW VINYL PLANK FLOORING and baseboards professionally installed(2026) plus a NEW HOT WATER TANK (2024). The Kingsland Villas complex is well run and maintained with low condo fees. Just a 10 min drive to downtown, located close to a ton of amenities including Chinook Mall, Fabulous restaurants and transit, this is a great location. Be in the heart of the city and make the move to Kingsland!
Listed by: Greg Kennedy, eXp Realty of Canada

Home facts and features

Price details
List Price
Strata Maintenance Fees
$367 Monthly
Home facts
Bedrooms
3
Full Bathrooms
2
Partial Bathrooms
1
Parking Spaces
1
Parking Details
Attached Garage
Property Type
Townhouse
Year Built
Built in 1993 (33 yrs old)
Style
4 Level Split
Heating Type
Forced Air,Natural Gas
Basement Details
Full
Features
Ceiling Fan(s), Gas, High Ceilings, Jetted Tub, Living Room, Lower Level, Other, Park, Quartz Counters, Rectangular Lot, Schools Nearby, Sidewalks, Street Lights, Walk-in Closet(s)
Amenities
Playground, Shopping Nearby, Visitor Parking
Appliances
Dishwasher, Dryer, Freezer, Garage Control(s), Microwave Hood Fan, Refrigerator, Stove, Washer, Window Coverings
Community
Agent details
Primary Agent
Primary Broker
eXp Realty of Canada
Secondary Agent
Secondary Broker
eXp Realty of Canada
Listing details
Days on REW
1 Day
MLS® Number
A2347261
Source
Pillar 9
Board
Calgary Real Estate Board
Is this your listing? Help it to stand out.

Mortgage Calculator

Estimated Payments
Purchase Price
Mortgage Total
Down Payment
Amortization
25 Years
Interest Rate
3.99%

Connect with our mortgage partner

Gurkirat Athwal

Gurkirat Athwal

CIBC Mortgage

Mortgages, made clear. Bank-trained underwriting meets real estate expertise — for buyers, owners, and investors alike.

Connect with a mortgage expert

The displayed rates are provided as guidance only, are not guaranteed, or are to be considered an approval of credit. Approval will be based solely on your personal situation. You are encouraged to speak with a Mortgage Professional for the most accurate information and to determine your eligibility.

Property Insights

St. Augustine Elementary Junior High School
  • n/a
  • -
  • In Catchment
Henry Wise Wood High School
  • n/a
  • -
  • In Catchment
Fairview School
  • n/a
  • -
  • In Catchment
Canadian Montessori School
  • n/a
  • -
  • In Catchment
Chinook Park School
  • n/a
  • -
  • In Catchment
Le Roi Daniels School
  • n/a
  • -
  • In Catchment
Bishop Grandin High School
  • n/a
  • -
  • In Catchment
St. Matthew School
  • n/a
  • -
  • In Catchment
West Island College
  • n/a
  • -
  • In Catchment
Woodman School
  • n/a
  • 5 - 9
  • In Catchment
School catchments and distances are intended to be used as reference only. To verify enrolment eligibility for a property, contact the school directly.Report Incorrect Info
Listing data is subject to copyright, disclaimer, and additional requirements from the data provider. See our Terms of Use for terms applicable to this listing. Listing data was last updated on 2026-09-24.
We use cookies and other technologies for functionality, security, and to provide you with a personalized experience on our online services. By continuing to use our online services, you agree to our Privacy Policy and Terms of Use. For information on how to adjust your privacy settings, visit our Cookie Policy.
Dismiss

