For Sale: 652 Skyview Ranch Grove NE, Calgary, AB - REW
Boost your listing
Listing featured. Your listing will be featured on REW.
View featured placement
$409,900
3 bd 3 ba 1237 sf Townhouse
652 Skyview Ranch Grove NE
Street ViewDirections

652 Skyview Ranch Grove NECalgary, AB, T3N 0R8

Skyview Ranch
  • 3 Bed
  • 3 Bath
  • 1237 Sqft
  • Townhouse

About this home

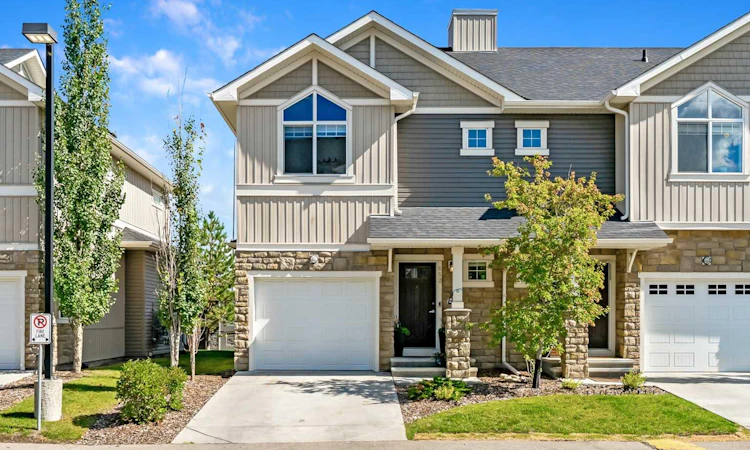
CHECK OUT THE 3D TOUR! Welcome home to a CERTIFIED BUILT GREEN HOME (GOLD LEVEL) townhome with 1726 DEVELOPED SF and an ENERGUIDE RATING of 80! As you arrive at Skyview Ranch Arbours, this bright two-storey townhouse offers the space and privacy that are hard to find in townhouse living: three bedrooms, two and a half bathrooms, an attached garage, your own outdoor patio and a fully finished basement. Freshly REPAINTED and lovingly maintained, it is truly move-in ready. Step inside through the FIBERGLASS FRONT DOOR, and the main floor opens up before you. The kitchen is the heart of the home, with STAINLESS STEEL APPLIANCES, including a NEWER 2024 ELECTRIC RANGE, and a large island that works just as well for morning coffee as it does for entertaining. The OPEN CONCEPT dining and living space is flooded with natural light through wide patio doors. Slide them open and your living space extends outdoors onto a private patio, perfect for summer dinners and quiet evenings, with a GAS LINE already in place for the BBQ! A convenient two-piece bathroom rounds out this level. Upstairs, the primary bedroom is a real retreat, with soaring VAULTED CEILINGS, a walk-in closet and a four-piece ensuite. Two more comfortable bedrooms share a second four-piece bathroom, and laundry is right where you want it, on the same floor as the bedrooms, with a NEWER 2024 WASHER AND DRYER. The FULLY FINISHED BASEMENT adds extra living space, with BUILT-IN SHELVING designed around your entertainment setup. It is the ideal spot for movie nights, game days, or simply unwinding at the end of the day. You will appreciate having two parking spaces, one in the attached garage and a second on the concrete driveway. And when family and friends come over, visitor parking is right across the street, complete with EV CHARGING STATIONS and within walking distance of the playground. How convenient is that! The community itself is a pleasure to come home to. The complex, Arrive at Skyview Ranch Arbours, is beautifully kept and PET-FRIENDLY, with a landscaped entrance. Getting around is easy via 60 Street NE, Métis Trail and Stoney Trail. Downtown is 20 minutes away, and Costco and CrossIron Mills are 10 minutes! Elementary schools, athletic fields and shopping are all just minutes away, including the Genesis Centre of Community Wellness. This is a home that is easy to love. Come and see it for yourself!
Listed by: Catrinia Cook, CIR Realty

Home facts and features

Price details
List Price
Strata Maintenance Fees
$327 Monthly
Home facts
Bedrooms
3
Full Bathrooms
2
Partial Bathrooms
1
Parking Spaces
1
Parking Details
Attached Garage
Property Type
Townhouse
Year Built
Built in 2015 (11 yrs old)
Style
2 Storey
Heating Type
ENERGY STAR Qualified Equipment,Forced Air,Natural Gas
Basement Details
Full
Features
Bbq Gas Line, City Lot, High Ceilings, In Unit, Kitchen Island, Laminate Counters, Landscaped, Lawn, Level, Low Maintenance Landscape, No Neighbours Behind, No Smoking Home, Open Floorplan, Pantry, Schools Nearby, Street Lights, Upper Level, Vaulted Ceiling(s), Vinyl Windows, Walk-in Closet(s), Walking/bike Paths
Amenities
Playground, Shopping Nearby, Visitor Parking
Appliances
Dishwasher, Energy Star Qualified Dryer, Garage Control(s), Humidifier, Microwave Hood Fan, Refrigerator, Stove, Washer, Window Coverings
Community
Agent details
Primary Agent
Primary Broker
CIR Realty
Secondary Agent
Secondary Broker
CIR Realty
Listing details
Days on REW
1 Day
MLS® Number
A2339900
Source
Pillar 9
Board
Calgary Real Estate Board
Is this your listing? Help it to stand out.

Mortgage Calculator

Estimated Payments
Purchase Price
Mortgage Total
Down Payment
Amortization
25 Years
Interest Rate
3.99%

Connect with our mortgage partner

Aamir Khalique

Aamir Khalique

Dominion Lending

Found a home you love? Let's get you pre-approved and mortgage-ready so you can shop with confidence and make stronger offers.

Connect with a mortgage expert

The displayed rates are provided as guidance only, are not guaranteed, or are to be considered an approval of credit. Approval will be based solely on your personal situation. You are encouraged to speak with a Mortgage Professional for the most accurate information and to determine your eligibility.

Property Insights

Apostles Of Jesus
  • n/a
  • -
  • In Catchment
Nelson Mandela High School
  • n/a
  • -
  • In Catchment
Manmeet Singh Bhullar School
  • n/a
  • -
  • In Catchment
Taradale School
  • n/a
  • -
  • In Catchment
Our Lady Of Fatima School
  • n/a
  • -
  • In Catchment
Ted Harrison School
  • n/a
  • -
  • In Catchment
Crossing Park School
  • n/a
  • -
  • In Catchment
École La Mosaïque
  • n/a
  • -
  • In Catchment
St. John Paul II School
  • n/a
  • -
  • In Catchment
Gobind Sarvar School
  • n/a
  • -
  • In Catchment
School catchments and distances are intended to be used as reference only. To verify enrolment eligibility for a property, contact the school directly.Report Incorrect Info
Listing data is subject to copyright, disclaimer, and additional requirements from the data provider. See our Terms of Use for terms applicable to this listing. Listing data was last updated on 2026-09-09.
We use cookies and other technologies for functionality, security, and to provide you with a personalized experience on our online services. By continuing to use our online services, you agree to our Privacy Policy and Terms of Use. For information on how to adjust your privacy settings, visit our Cookie Policy.
Dismiss

