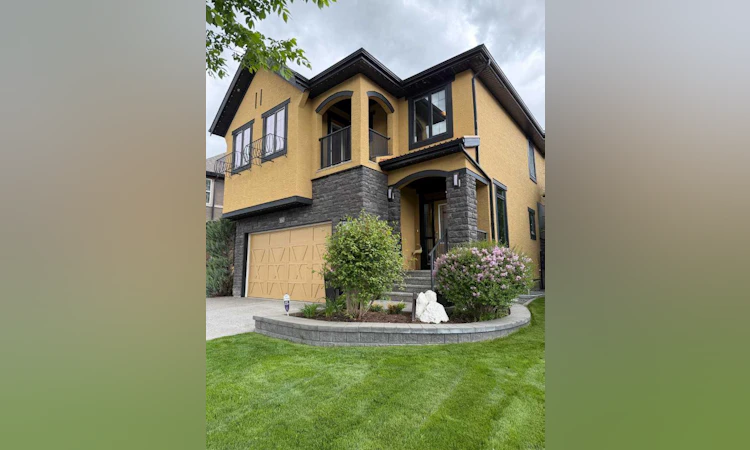
For Sale: 652 Quarry Way SE, Calgary, AB - REW
Boost your listing
Listing featured. Your listing will be featured on REW.
View featured placement
$1,175,000
4 bd 4 ba 2656 sf House

652 Quarry Way SECalgary, AB, T2C 5H6

Douglasdale
  • 4 Bed
  • 4 Bath
  • 2656 Sqft
  • House

About this home

Welcome to Luxury Living in Quarry Park! This exceptional, custom-designed home offers over 3,500 sq. ft. of beautifully finished living space, including a fully developed basement and a truly impressive dream garage—complete with running water, forced air heating, high ceilings, epoxy floors, and extra built-in storage. From the moment you step inside, you’re greeted by rich hardwood flooring that flows throughout the main level plus up the custom stairs and upper level. The chef’s kitchen is a showstopper, featuring a sprawling island, granite countertops, upgraded appliances, and a custom pantry outfitted with power and built-ins. Perfect for entertaining, the adjoining dining area includes a built-in bar and storage, while the living room boasts vaulted ceilings, a stunning stone fireplace, and oversized windows overlooking the lush, private backyard. Step outside to your own outdoor paradise—complete with a covered deck (with gas line for BBQ), tranquil water feature, gas firepit, gazebo, irrigation system, ambient lighting, and direct access to greenspace for enhanced privacy. A rare find, the main floor also includes a dedicated hot tub room designed for year-round enjoyment. Upstairs, you’ll discover three spacious bedrooms, a large bonus/media room, upper laundry, and two private balconies. The serene primary suite offers a personal balcony overlooking the backyard, a spa-like ensuite with heated flooring, and a walk-in closet with custom built-ins. Downstairs, the fully finished basement is the ultimate hangout zone—featuring a stylish wet bar, wine room, surround-sound theatre/media space, and a fourth bedroom alongside a sleek 3-piece bathroom. Additional upgrades include: Lutron motorized window shades, triple-pane windows, Gemstone lighting, built-in speakers throughout including outside, and a custom garden shed with power and heat. Just steps from the Bow River Pathway and close to Carburn Park, Quarry Park Market, and major roadways like Deerfoot, Glenmore, 24th, and 18th—this one-of-a-kind property blends high-end features with unbeatable location and lifestyle.
Listed by: Nathan Bosch, Real Broker

Home facts and features

Price details
List Price
Home facts
Bedrooms
4
Full Bathrooms
3
Partial Bathrooms
1
Parking Spaces
2
Property Type
House
Lot Size
5663 ft²
Frontage
58.07 ft
Year Built
Built in 2013 (13 yrs old)
Style
2 Storey
Heating Type
Forced Air,Zoned
Cooling
Central Air
Basement Details
Full
Features
Back Yard, Backs On To Park/green Space, Balcony, Bbq Gas Line, Built-in Features, Ceiling Fan(s), Closet Organizers, Double Vanity, Fire Pit, Gas, Granite Counters, High Ceilings, Kitchen Island, Landscaped, Lighting, No Neighbours Behind, Pantry, Park, Underground Sprinklers, Upper Level, Walk-in Closet(s), Walking/bike Paths, Wet Bar, Wired For Sound, Yard Lights
Amenities
Playground, Shopping Nearby
Appliances
Bar Fridge, Built-in Oven, Central Air Conditioner, Dishwasher, Garage Control(s), Gas Cooktop, Microwave, Refrigerator, Washer/Dryer, Water Softener, Window Coverings, Wine Refrigerator
Community
Agent details
Primary Agent
Primary Broker
Real Broker
Listing details
Days on REW
7 Days
Property Views
20
MLS® Number
A2329526
Source
Pillar 9
Board
Calgary Real Estate Board
Is this your listing? Help it to stand out.

Mortgage Calculator

Estimated Payments
Purchase Price
Mortgage Total
Down Payment
Amortization
25 Years
Interest Rate
3.99%

Connect with our mortgage partner

Aamir Khalique

Aamir Khalique

Dominion Lending

Found a home you love? Let's get you pre-approved and mortgage-ready so you can shop with confidence and make stronger offers.

Connect with a mortgage expert

The displayed rates are provided as guidance only, are not guaranteed, or are to be considered an approval of credit. Approval will be based solely on your personal situation. You are encouraged to speak with a Mortgage Professional for the most accurate information and to determine your eligibility.

Property Insights

Haultain Memorial School
  • n/a
  • -
  • In Catchment
Maple Ridge School
  • n/a
  • -
  • In Catchment
École Notre-Dame De La Paix
  • n/a
  • -
  • In Catchment
Riverbend School
  • n/a
  • -
  • In Catchment
Lake Bonavista School
  • n/a
  • -
  • In Catchment
R. T. Alderman School
  • n/a
  • -
  • In Catchment
St. Boniface Elementary School
  • n/a
  • -
  • In Catchment
Holy Angels School
  • n/a
  • -
  • In Catchment
Monsignor J. S. Smith School
  • n/a
  • -
  • In Catchment
Foundations For The Future Charter Academy - Southeast Elementary Campus
  • n/a
  • -
  • In Catchment
School catchments and distances are intended to be used as reference only. To verify enrolment eligibility for a property, contact the school directly.Report Incorrect Info
Listing data is subject to copyright, disclaimer, and additional requirements from the data provider. See our Terms of Use for terms applicable to this listing. Listing data was last updated on 2026-07-22.

