For Sale: 6516 Crowchild Trail SW, Calgary, AB - REW
Boost your listing
Listing featured. Your listing will be featured on REW.
View featured placement
$724,900
4 bd 1 ba 1106 sf House

6516 Crowchild Trail SWCalgary, AB, T3E 5R5

North Glenmore Park
  • 4 Bed
  • 1 Bath
  • 1106 Sqft
  • House

About this home

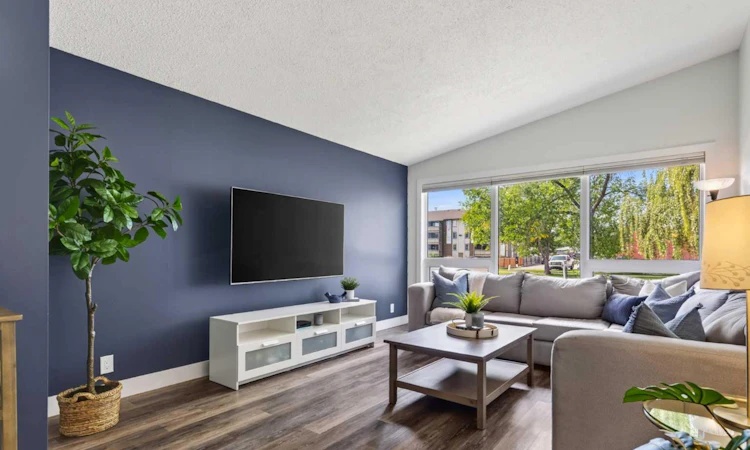
Located in the established community of Lakeview, this bright bungalow is a great opportunity to put down roots in one of Calgary’s most desirable neighbourhoods. The main floor features high vaulted ceilings and a spacious living room with floor-to-ceiling windows that bring in an abundance of natural light. The kitchen offers plenty of cabinetry and storage, stainless steel appliances, a built-in dishwasher, over-the-range microwave, tiled backsplash, recessed lighting and under-cabinet lighting. Three bedrooms are conveniently located together on the main floor, all with new Hardwood Flooring, with a 4-piece bathroom nearby. Downstairs, the partially developed basement provides valuable additional living space with a fourth bedroom that works well for an older child, guests or a home office, along with a large recreation room, laundry area, additional storage and a separate entrance. Outside, the large fully fenced backyard provides plenty of room for kids, pets, gardening and entertaining, with a concrete patio and storage shed already in place. A long driveway offers generous off-street parking with room for approximately 4–6 vehicles. Just steps from Lakeview Plaza and close to schools, North Glenmore Park, the Glenmore Reservoir pathways and Weaselhead Flats, you’ll have everyday conveniences and incredible outdoor spaces right in the neighbourhood. With a functional floor plan, plenty of natural light, a large private yard and all of the superior amenities that Lakeview has to offer, this is a home with plenty of room to settle in, grow and enjoy the neighbourhood for years to come.
Listed by: Kyle Gillespie, Apollo Realty Advisors

Home facts and features

Price details
List Price
Home facts
Bedrooms
4
Full Bathrooms
1
Property Type
House
Lot Size
6534 ft²
Frontage
60.17 ft
Year Built
Built in 1962 (64 yrs old)
Style
Bungalow
Heating Type
Forced Air,Natural Gas
Basement Details
Full
Features
Back Lane, Back Yard, In Basement, Park, Private Yard, Rectangular Lot, Schools Nearby, See Remarks, Walking/bike Paths
Amenities
Playground, Shopping Nearby
Appliances
Dishwasher, Electric Range, Microwave Hood Fan, Refrigerator, Washer/Dryer, Window Coverings
Community
Agent details
Primary Agent
Primary Broker
Apollo Realty Advisors
Listing details
Days on REW
1 Day
MLS® Number
A2341347
Source
Pillar 9
Board
Calgary Real Estate Board
Is this your listing? Help it to stand out.

Mortgage Calculator

Estimated Payments
Purchase Price
Mortgage Total
Down Payment
Amortization
25 Years
Interest Rate
3.99%

Connect with our mortgage partner

Gurkirat Athwal

Gurkirat Athwal

CIBC Mortgage

Mortgages, made clear. Bank-trained underwriting meets real estate expertise — for buyers, owners, and investors alike.

Connect with a mortgage expert

The displayed rates are provided as guidance only, are not guaranteed, or are to be considered an approval of credit. Approval will be based solely on your personal situation. You are encouraged to speak with a Mortgage Professional for the most accurate information and to determine your eligibility.

Property Insights

Calgary Girls' School
  • n/a
  • -
  • In Catchment
Jennie Elliott School
  • n/a
  • -
  • In Catchment
St. James Elementary Junior High School
  • n/a
  • -
  • In Catchment
Bishop Pinkham School
  • n/a
  • -
  • In Catchment
Cbe - Learn
  • n/a
  • -
  • In Catchment
Chinook Learning Services
  • n/a
  • -
  • In Catchment
Connect Charter School
  • n/a
  • -
  • In Catchment
Central Memorial High School
  • n/a
  • -
  • In Catchment
Alternative High School
  • n/a
  • -
  • In Catchment
Sainte Marguerite Bourgeoys School
  • n/a
  • -
  • In Catchment
School catchments and distances are intended to be used as reference only. To verify enrolment eligibility for a property, contact the school directly.Report Incorrect Info
Listing data is subject to copyright, disclaimer, and additional requirements from the data provider. See our Terms of Use for terms applicable to this listing. Listing data was last updated on 2026-09-02.
We use cookies and other technologies for functionality, security, and to provide you with a personalized experience on our online services. By continuing to use our online services, you agree to our Privacy Policy and Terms of Use. For information on how to adjust your privacy settings, visit our Cookie Policy.
Dismiss

