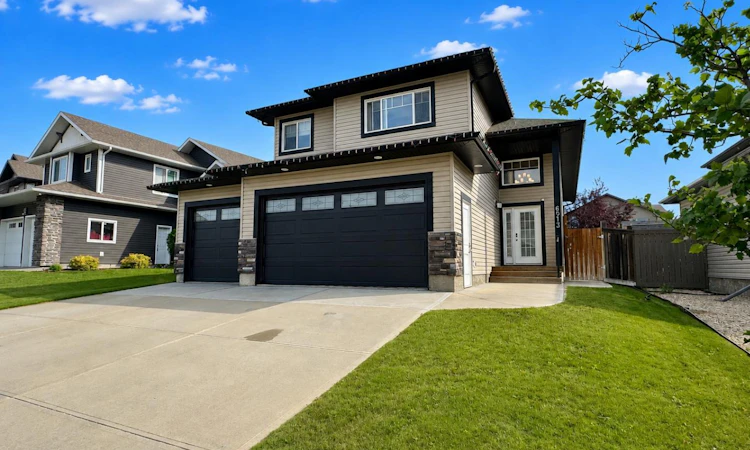
For Sale: 6513 112 Street, Grande Prairie, AB - REW
Boost your listing
Listing featured. Your listing will be featured on REW.
View featured placement
$599,900
5 bd 3 ba 1673 sf House
6513 112 Street
Street ViewDirections

6513 112th StreetGrande Prairie, AB, T8W 0J8

  • 5 Bed
  • 3 Bath
  • 1673 Sqft
  • House

About this home

Welcome to this beautifully maintained 2013 modified bi-level, offering 5 spacious bedrooms, 3 full bathrooms, a triple heated garage, and an impressive list of upgrades designed for comfortable family living. With quality finishes throughout and plenty of room for everyone, this home combines style, functionality, and everyday convenience. Step inside and you're welcomed by a spacious front entry with a large closet, setting the tone for the thoughtful layout found throughout the home. The main level features two generously sized bedrooms, a full 4-piece bathroom complete with tile flooring, and the convenience of main floor laundry. The heart of the home is the stunning kitchen, showcasing beautiful Tuscan-style cabinetry, quartz countertops installed in 2019, a large breakfast bar, pantry, and plenty of storage and workspace for preparing meals and entertaining. The adjoining dining area provides direct access to the rear deck, while the bright living room offers a warm and inviting space to gather around the cozy gas fireplace. Privately located above the garage, the spacious primary suite serves as the perfect retreat. Featuring a large walk-in closet and a 4-piece ensuite complete with a soaker tub and separate shower, it's a space you'll look forward to relaxing in at the end of each day. The fully developed basement offers even more living space with a large family and entertainment room, two additional large sized bedrooms, and another full 4-piece bathroom with a tiled floor and tub surround, providing flexibility for larger families, guests, or a home office. Outside, you'll appreciate the beautifully landscaped backyard complete with a rear deck, stamped concrete patio and walkway, creating the perfect setting for entertaining or enjoying warm summer evenings. The heated triple attached garage features floor drainage, making it as practical as it is spacious. Additional features include central air conditioning, hot water on demand, a water softener, reverse osmosis system, central vacuum installed by the current owner, a garburator, and a dishwasher replaced in 2019, offering comfort, convenience, and peace of mind for years to come. If you've been searching for a move-in-ready family home with exceptional space, premium finishes, and a triple heated garage, this property is one you won't want to miss. Contact your REALTOR® today to book your private showing.
Listed by: Chris Moore, eXp Realty

Home facts and features

Price details
List Price
Home facts
Bedrooms
5
Full Bathrooms
3
Parking Spaces
3
Property Type
House
Lot Size
6534 ft²
Frontage
56.24 ft
Year Built
Built in 2013 (13 yrs old)
Style
Modified Bi-Level
Heating Type
Forced Air
Cooling
Central Air
Basement Details
Full
Features
Breakfast Bar, Built-in Features, City Lot, Closet Organizers, Gas, Lake, Main Level, Other, Pantry, Park, Quartz Counters, Schools Nearby, Sidewalks, Soaking Tub, Sump Pump(s), Tankless Hot Water, Walk-in Closet(s), Walking/bike Paths
Amenities
Playground
Appliances
Dishwasher, Refrigerator, Stove(s), Washer/Dryer, Window Coverings
Agent details
Primary Agent
Primary Broker
eXp Realty
Listing details
Days on REW
2 Days
MLS® Number
A2335233
Source
Pillar 9
Board
Grande Prairie & Area Association of REALTORS®
Is this your listing? Help it to stand out.

Mortgage Calculator

Estimated Payments
Purchase Price
Mortgage Total
Down Payment
Amortization
25 Years
Interest Rate
3.99%

Connect with our mortgage partner

Levko Koper

Levko Koper

DLC Ratefair Mortgage

Retired pro hockey player bringing the same discipline, work ethic and winning mindset to help you secure the right mortgage and score a great rate.

Connect with a mortgage expert

The displayed rates are provided as guidance only, are not guaranteed, or are to be considered an approval of credit. Approval will be based solely on your personal situation. You are encouraged to speak with a Mortgage Professional for the most accurate information and to determine your eligibility.

Property Insights

Isabel Campbell Public School
  • n/a
  • -
École Nouvelle Frontière
  • n/a
  • -
Charles Spencer High School
  • n/a
  • -
St. Joseph Catholic High School
  • n/a
  • -
Derek Taylor School
  • n/a
  • -
St. Kateri Catholic School
  • n/a
  • -
Grande Prairie Christian School
  • n/a
  • -
Whispering Ridge Community School
  • n/a
  • -
Aspen Grove School
  • n/a
  • -
École Montrose School
  • n/a
  • -
School catchments and distances are intended to be used as reference only. To verify enrolment eligibility for a property, contact the school directly.Report Incorrect Info
Listing data is subject to copyright, disclaimer, and additional requirements from the data provider. See our Terms of Use for terms applicable to this listing. Listing data was last updated on 2026-08-11.
We use cookies and other technologies for functionality, security, and to provide you with a personalized experience on our online services. By continuing to use our online services, you agree to our Privacy Policy and Terms of Use. For information on how to adjust your privacy settings, visit our Cookie Policy.
Dismiss

