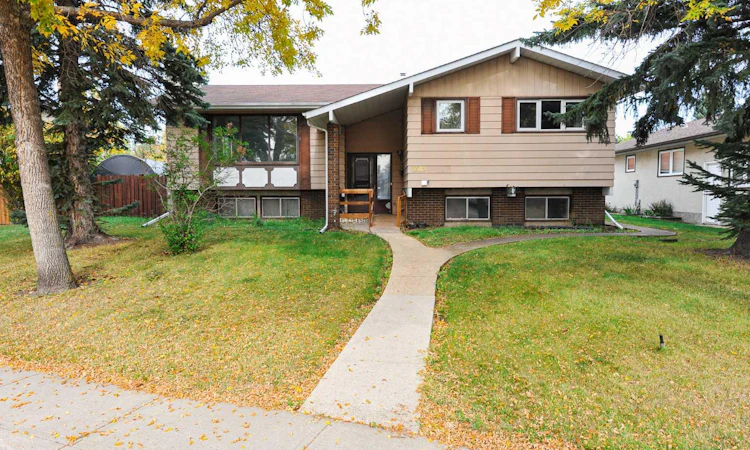
For Sale: 6508 37 Avenue, Camrose, AB - REW
Boost your listing
Listing featured. Your listing will be featured on REW.
View featured placement
$250,000
4 bd • 3 ba • 1224 sf • House

6508 37th AvenueCamrose, AB, T4V 3J6

  • 4 Bed
  • 3 Bath
  • 1224 Sqft
  • House

About this home

Tucked away in a private cul-de-sac just off Erickson Drive, this 1977 bi-level offers an excellent opportunity to restore a solid family home in a highly desirable location. With 4 bedrooms plus a den and dedicated storage room, there is plenty of space for a growing family. The home also offers 3 full bathrooms, including a convenient 4-piece ensuite, providing plenty of functionality for a busy household. The main level features a large living room, while the lower level offers a spacious family room—both complete with wood-burning fireplaces that add warmth and character. A convenient bar area with sink provides additional potential for entertaining. Storage is plentiful throughout the home, including a dedicated storage room, a large laundry/utility room, and additional space tucked underneath the stairs. Outside, the property continues to impress with RV parking, a double garage, and a generous yard backing onto greenspace. The private setting provides a great combination of space and privacy, while the location offers easy access to the amenities and conveniences nearby. This home does require TLC and is ready for someone with vision to bring it back to life. The roof is within the last five years, and the home is structurally solid, providing a strong foundation for future improvements. For those looking beyond cosmetic updates and seeing the potential, this is an opportunity to restore a spacious family home in an exceptional setting. The location, lot, layout, and existing features make this property well worth a closer look.
Listed by: Lisa Rohr, RE/MAX Real Estate (Edmonton) Ltd.

Home facts and features

Price details
List Price
Home facts
Bedrooms
4
Full Bathrooms
3
Parking Spaces
4
Property Type
House
Lot Size
7226 ft²
Frontage
78.00 sqft
Year Built
Built in 1977 (49 yrs old)
Style
Bi-Level
Exterior Finish
Wood Frame
Heating Type
Natural Gas, Forced Air
Basement Details
Full
Features
Deck, In Basement, Park, Schools Nearby, See Remarks
Appliances
Dishwasher, Refrigerator, Stove, Washer & Dryer
Agent details
Primary Agent
Primary Broker
RE/MAX Real Estate (Edmonton) Ltd.
Listing details
Days on REW
2 Days
MLS® Number
A2347267
Source
Pillar 9
Board
Central Alberta REALTORS® Association
Is this your listing? Help it to stand out.

Mortgage Calculator

Estimated Payments
Purchase Price
Mortgage Total
Down Payment
Amortization
25 Years
Interest Rate
3.99%

Connect with our mortgage partner

Glenn Jorgensen

Glenn Jorgensen

EBS Modern Mortgage Group

No Fees, Great Rates - 15 minutes with us, could save you thousands.

Connect with a mortgage expert

The displayed rates are provided as guidance only, are not guaranteed, or are to be considered an approval of credit. Approval will be based solely on your personal situation. You are encouraged to speak with a Mortgage Professional for the most accurate information and to determine your eligibility.

Property Insights

Battle River Home Schools
  • n/a
  • -
  • In Catchment
Chester Ronning School
  • n/a
  • -
  • In Catchment
Battle River Online
  • n/a
  • -
  • In Catchment
Jack Stuart School
  • n/a
  • -
  • In Catchment
Camrose Composite High School
  • n/a
  • -
  • In Catchment
Our Lady Of Mount Pleasant Catholic School
  • n/a
  • -
  • In Catchment
Camrose Outreach School
  • n/a
  • -
  • In Catchment
École Des Fondateurs
  • n/a
  • -
  • In Catchment
Iron Creek Colony School
  • n/a
  • -
  • In Catchment
Rosalind Colony School
  • n/a
  • -
  • In Catchment
School catchments and distances are intended to be used as reference only. To verify enrolment eligibility for a property, contact the school directly.Report Incorrect Info
Listing data is subject to copyright, disclaimer, and additional requirements from the data provider. See our Terms of Use for terms applicable to this listing. Listing data was last updated on 2026-09-27.
We use cookies and other technologies for functionality, security, and to provide you with a personalized experience on our online services. By continuing to use our online services, you agree to our Privacy Policy and Terms of Use. For information on how to adjust your privacy settings, visit our Cookie Policy.
Dismiss

