For Sale: 6506 52 Street, Ponoka, AB - REW
Boost your listing
Listing featured. Your listing will be featured on REW.
View featured placement
$229,500
3 bd 2 ba 1088 sf House

6506 52nd StreetPonoka, AB, T4J 1E2

  • 3 Bed
  • 2 Bath
  • 1088 Sqft
  • House

About this home

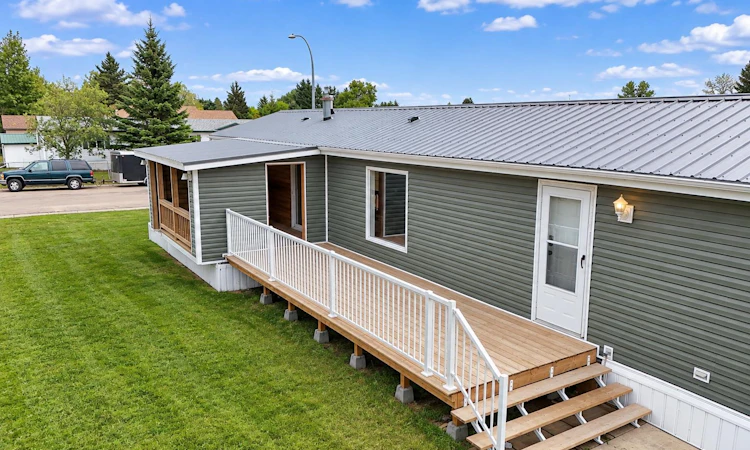
Extensively Renovated & Move-In Ready! This beautifully updated home offers a fresh, modern feel with an impressive list of improvements completed within the past year. The exterior features a new tin roof, new vinyl siding and a new open deck, creating a welcoming outdoor space with beautiful views of the surrounding countryside. Inside, the home has been transformed with new drywall throughout, new vinyl plank flooring, updated mouldings, baseboards and trim, along with a stunning completely renovated kitchen. The kitchen features new cabinetry, countertops, sink and appliances, including a fridge, stove, microwave range, dishwasher and washer/dryer combo. Bathrooms have also been refreshed with new bathtubs, fixtures, sinks and vanities. For added peace of mind, the home is welded solid to steel pilings with additional wood blocking for extra support. The furnace has received a new circuit board, and the ductwork was cleaned last year. The water tank has also been replaced, with the exact replacement date to be confirmed. The open-concept kitchen and living area provides a bright, functional space perfect for everyday living and entertaining. Large windows bring in plenty of natural light, while patio doors lead directly to the deck and offer beautiful views of the surrounding open fields. A long list of quality updates, modern finishes and additional structural support make this a property worth seeing!
Listed by: Marcie Prediger, eXp Realty

Home facts and features

Price details
List Price
Home facts
Bedrooms
3
Full Bathrooms
2
Property Type
House
Lot Size
0 ft²
Frontage
0.00 ft
Year Built
Built in 1999 (27 yrs old)
Style
Mobile Home-Single Wide
Heating Type
Forced Air
Features
Back Lane, Backs On To Park/green Space, Covered Courtyard, In Hall, Kitchen Island, Laminate Counters, Other, Private
Amenities
Playground
Appliances
Dishwasher, Microwave Hood Fan, Refrigerator, Stove(s), Washer/Dryer
Agent details
Primary Agent
Primary Broker
eXp Realty
Listing details
Days on REW
2 Days
MLS® Number
A2345574
Source
Pillar 9
Board
Central Alberta REALTORS® Association
Is this your listing? Help it to stand out.

Mortgage Calculator

Estimated Payments
Purchase Price
Mortgage Total
Down Payment
Amortization
25 Years
Interest Rate
3.99%

Connect with our mortgage partner

Glenn Jorgensen

Glenn Jorgensen

EBS Modern Mortgage Group

No Fees, Great Rates - 15 minutes with us, could save you thousands.

Connect with a mortgage expert

The displayed rates are provided as guidance only, are not guaranteed, or are to be considered an approval of credit. Approval will be based solely on your personal situation. You are encouraged to speak with a Mortgage Professional for the most accurate information and to determine your eligibility.

Property Insights

Ponoka Christian School
  • n/a
  • -
  • In Catchment
Wolf Creek Education Centre
  • n/a
  • -
  • In Catchment
The Brick Learning Centre
  • n/a
  • -
  • In Catchment
Ponoka Secondary Campus
  • n/a
  • -
  • In Catchment
Ferrybank Colony School
  • n/a
  • -
  • In Catchment
Woodlands Adventist School
  • n/a
  • -
  • In Catchment
Mamawi Atosketan Native School
  • n/a
  • -
  • In Catchment
Mecca Glen School
  • n/a
  • -
  • In Catchment
Ponoka Elementary School
  • n/a
  • -
  • In Catchment
St. Augustine School
  • n/a
  • -
  • In Catchment
School catchments and distances are intended to be used as reference only. To verify enrolment eligibility for a property, contact the school directly.Report Incorrect Info
Listing data is subject to copyright, disclaimer, and additional requirements from the data provider. See our Terms of Use for terms applicable to this listing. Listing data was last updated on 2026-09-16.
We use cookies and other technologies for functionality, security, and to provide you with a personalized experience on our online services. By continuing to use our online services, you agree to our Privacy Policy and Terms of Use. For information on how to adjust your privacy settings, visit our Cookie Policy.
Dismiss

