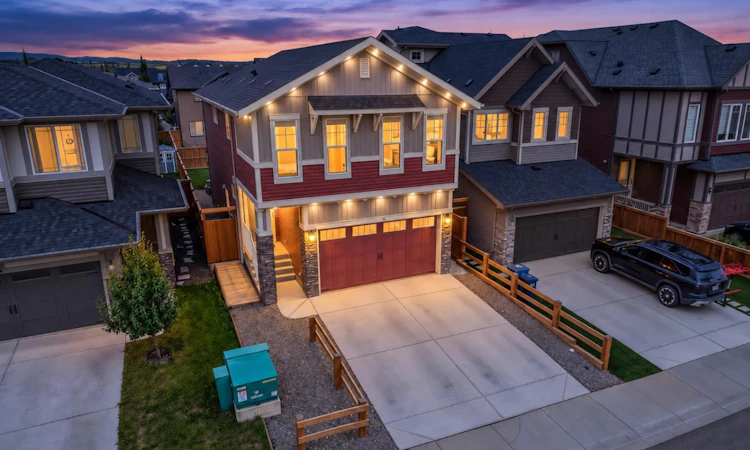
For Sale: 65 Morgan Street, Cochrane, AB - REW
Boost your listing
Listing featured. Your listing will be featured on REW.
View featured placement
$619,900
3 bd 3 ba 1932 sf House

65 Morgan StreetCochrane, AB, T4C 2R6

  • 3 Bed
  • 3 Bath
  • 1932 Sqft
  • House

About this home

Designed with everyday living in mind, this 1,932 sq. ft. Heartland home offers three bedrooms, a vaulted bonus room, central A/C, a west facing backyard and plenty of room to grow. Bright, functional and comfortable, it is a home that simply works. The main floor is open, welcoming and designed for real life, with 9' ceilings and a kitchen that offers something buyers never seem to have enough of: counter space. Light toned woodgrain cabinetry, quartz countertops, a large island with breakfast seating, stainless steel appliances including an induction range, and a generous pantry provide plenty of room for cooking, hosting and everyday life without feeling crowded. The kitchen flows naturally into the dining area and living room, where an electric fireplace adds warmth to the space. Upstairs, the vaulted bonus room gives you a true second living area, while three well sized bedrooms and convenient upper floor laundry make the layout especially practical. The primary suite includes a walk in closet and spacious 5 piece ensuite with dual sinks, quartz countertops, a soaker tub and separate shower. The unfinished basement offers plenty of future potential, with 9' ceilings, bathroom rough ins, multiple electrical outlets and painted floors and stairs already in place. A side entry adds another layer of everyday convenience and flexibility. Outside, the west facing backyard has been thoughtfully improved with lawn and expansive decking, creating a fantastic extension of the living space and a great spot to enjoy afternoon and evening sun. There is plenty of room for summer dinners, entertaining or simply relaxing outside. Privacy screening and a natural gas BBQ line add to the functionality, while permanent exterior lighting adds convenience and curb appeal year round. A double attached garage, parking for two more vehicles on the driveway, central A/C, HRV system and knockdown ceilings round out the package. Close to parks, playgrounds, restaurants, shopping and everyday amenities, this Heartland home offers the space, comfort and functionality that make day to day living easy.
Listed by: Elise Lalonde, Real Broker

Home facts and features

Price details
List Price
Home facts
Bedrooms
3
Full Bathrooms
2
Partial Bathrooms
1
Parking Spaces
2
Property Type
House
Lot Size
3921 ft²
Frontage
32.09 ft
Year Built
Built in 2022 (4 yrs old)
Style
2 Storey
Heating Type
Forced Air,Natural Gas
Cooling
Central Air
Basement Details
Full
Features
Back Yard, Bbq Gas Line, Breakfast Bar, Closet Organizers, Double Vanity, Electric, High Ceilings, Kitchen Island, Laundry Room, Low Maintenance Landscape, No Smoking Home, Open Floorplan, Park, Quartz Counters, Recessed Lighting, Schools Nearby, Separate Entrance, Sidewalks, Soaking Tub, Street Lights, Upper Level, Vaulted Ceiling(s), Walk-in Closet(s)
Amenities
Playground, Shopping Nearby
Appliances
Central Air Conditioner, Dishwasher, Dryer, Garage Control(s), Microwave, Range, Range Hood, Refrigerator, Washer, Window Coverings
Agent details
Primary Agent
Primary Broker
Real Broker
Secondary Agent
Secondary Broker
Real Broker
Listing details
Days on REW
1 Day
MLS® Number
A2345091
Source
Pillar 9
Board
Calgary Real Estate Board
Is this your listing? Help it to stand out.

Mortgage Calculator

Estimated Payments
Purchase Price
Mortgage Total
Down Payment
Amortization
25 Years
Interest Rate
3.99%

Connect with our mortgage partner

Aamir Khalique

Aamir Khalique

Dominion Lending

Found a home you love? Let's get you pre-approved and mortgage-ready so you can shop with confidence and make stronger offers.

Connect with a mortgage expert

The displayed rates are provided as guidance only, are not guaranteed, or are to be considered an approval of credit. Approval will be based solely on your personal situation. You are encouraged to speak with a Mortgage Professional for the most accurate information and to determine your eligibility.

Property Insights

École Notre-Dame Des Vallées
  • n/a
  • -
  • In Catchment
Mitford School
  • n/a
  • -
  • In Catchment
Cochrane Christian Academy
  • n/a
  • -
  • In Catchment
Glenbow Elementary School
  • n/a
  • -
  • In Catchment
Manachaban Middle School
  • n/a
  • -
  • In Catchment
Elizabeth Barrett Elementary School
  • n/a
  • -
  • In Catchment
Cochrane High School
  • n/a
  • -
  • In Catchment
St. Timothy School
  • n/a
  • -
  • In Catchment
Westbrook School
  • n/a
  • -
  • In Catchment
Holy Spirit Catholic School
  • n/a
  • -
  • In Catchment
School catchments and distances are intended to be used as reference only. To verify enrolment eligibility for a property, contact the school directly.Report Incorrect Info
Listing data is subject to copyright, disclaimer, and additional requirements from the data provider. See our Terms of Use for terms applicable to this listing. Listing data was last updated on 2026-09-16.
We use cookies and other technologies for functionality, security, and to provide you with a personalized experience on our online services. By continuing to use our online services, you agree to our Privacy Policy and Terms of Use. For information on how to adjust your privacy settings, visit our Cookie Policy.
Dismiss

