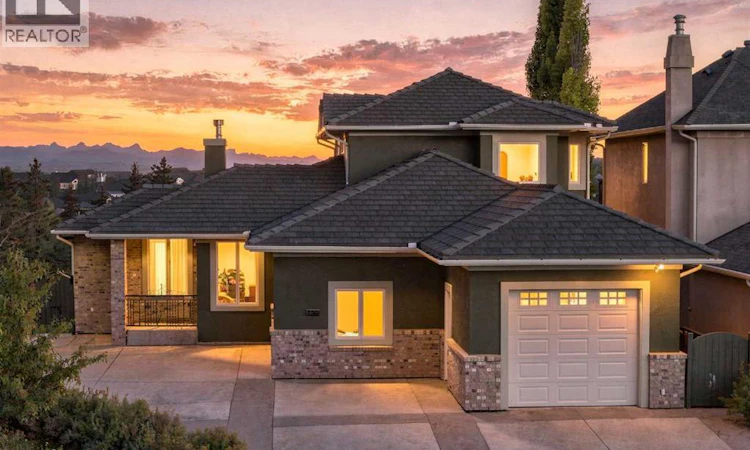
For Sale: 65 Aspen Ridge Crescent SW, Calgary, AB - REW
Boost your listing
Listing featured. Your listing will be featured on REW.
View featured placement
$1,575,000
3 bd • 5 ba • 2384 sf • House

65 Aspen Ridge Crescent SWCalgary, AB, T3H 5J8

Aspen Woods
  • 3 Bed
  • 5 Bath
  • 2384 Sqft
  • House

About this home

**Open house Sunday Oct 4, 12pm-2pm** Welcome to 65 Aspen Ridge Crescent SW, a beautiful walkout home in one of Calgary’s most sought after west side communities. Sitting on a beautifully landscaped lot surrounded by mature trees, this home offers a combination of space, privacy, outdoor living and views that are tough to find in the city. The home has also been freshly painted inside and out, giving it a fresh, move in ready feel.Inside, large windows bring in plenty of natural light. The main floor features extensive hardwood, spacious living and dining areas and a large kitchen with plenty of cabinetry, stainless steel appliances, a centre island and loads of workspace. It is a great layout for everyday family life with plenty of room when everyone comes over.One of my favourite spaces is the sunroom overlooking the backyard. Surrounded by windows, it leads directly onto the large upper deck with glass railings and plenty of room for dining, relaxing or entertaining. Mature trees surrounding the property give the outdoor spaces an impressive amount of privacy.Upstairs, the primary bedroom offers room for a sitting area, a large walk in closet and a spacious ensuite with dual vanities, extensive cabinetry, a freestanding tub and oversized shower. Additional bedrooms and bathrooms give family and guests plenty of their own space.The fully finished walkout level adds another great living area with large windows and direct access to the covered patio and backyard. There is plenty of flexibility for a TV area, games room, gym or additional guest space.The backyard is where this property really stands apart. Mature trees, gardens, retaining walls and a beautifully maintained lawn create a private setting with several places to enjoy it. Between the large upper deck and covered patio below, there is always somewhere to find sun or shade.There is also exceptional garage and driveway space, but what you don’t see from the outside is the 500+sq. ft. mechanical and sto rage area located underneath the garage. It provides a huge amount of additional space for seasonal items, bikes, tools and everything else you never seem to have room for. The home also features a 50 year rubber roof, exterior soffit lighting, boiler driven in floor heating, air conditioning and fresh paint inside and out.The aerial views show just how special the location is, with downtown Calgary visible to the east and the Rocky Mountains stretching across the horizon to the west. Located in Aspen Woods with easy access to schools, shopping, restaurants and major routes, plus a quick escape west toward the mountains, THISis one of those properties where the home, yard and location all come together. (id:63626)
Listed by: Brett Murrell, Associate, CIR Realty

Home facts and features

Price details
List Price
Gross Taxes for 2026
$10,905
Home facts
Bedrooms
3
Full Bathrooms
3
Partial Bathrooms
2
Parking Spaces
8
Parking Details
Heated Garage, Garage, Attached Garage, Exposed Aggregate
Property Type
House
Lot Size
11 ft x 0 ft (8891 ft²)
Depth
Frontage
11.53 meters
Year Built
Built in 2002 (24 yrs old)
Title
Freehold
Exterior Finish
Brick, Stucco
Heating Type
Forced air, In Floor Heating, Natural gas
Cooling
Central air conditioning
Basement Details
Finished, Full
Features
Closet Organizers, Cul-de-sac, Gas BBQ Hookup, No neighbours behind
Appliances
Cooktop - Electric, Dishwasher, Microwave, Oven, Refrigerator, Washer & Dryer, Water softener, Window Coverings
Community
Agent details
Primary Agent
Brett Murrell
Primary Broker
CIR Realty
Listing details
Days on REW
1 Day
MLS® Number
A2349019
Source
Canadian Real Estate Association
Board
Calgary Real Estate Board

Is this your listing? Help it to stand out.

Mortgage Calculator

Estimated Payments
Purchase Price
Mortgage Total
Down Payment
Amortization
25 Years
Interest Rate
3.99%

Connect with our mortgage partner

Aamir Khalique

Aamir Khalique

Dominion Lending

Found a home you love? Let's get you pre-approved and mortgage-ready so you can shop with confidence and make stronger offers.

Connect with a mortgage expert

The displayed rates are provided as guidance only, are not guaranteed, or are to be considered an approval of credit. Approval will be based solely on your personal situation. You are encouraged to speak with a Mortgage Professional for the most accurate information and to determine your eligibility.

Property Insights

Rundle College Elementary School
  • n/a
  • -
  • In Catchment
Rundle College Senior High School
  • n/a
  • -
  • In Catchment
Rundle College Junior High School
  • n/a
  • -
  • In Catchment
Ernest Manning High School
  • n/a
  • -
  • In Catchment
Dr. Roberta Bondar School
  • n/a
  • -
  • In Catchment
Griffith Woods School
  • n/a
  • -
  • In Catchment
Guardian Angel School
  • n/a
  • -
  • In Catchment
St. Joan Of Arc Elementary/Junior High School
  • n/a
  • -
  • In Catchment
Calgary Academy Collegiate
  • n/a
  • -
  • In Catchment
Calgary Academy
  • n/a
  • -
  • In Catchment
School catchments and distances are intended to be used as reference only. To verify enrolment eligibility for a property, contact the school directly.Report Incorrect Info
Listing data is subject to copyright, disclaimer, and additional requirements from the data provider. See our Terms of Use for terms applicable to this listing. Listing data was last updated on 2026-09-30.
We use cookies and other technologies for functionality, security, and to provide you with a personalized experience on our online services. By continuing to use our online services, you agree to our Privacy Policy and Terms of Use. For information on how to adjust your privacy settings, visit our Cookie Policy.
Dismiss






