For Sale: 65-5750 Dene Way, Rural Rocky View County, AB - REW
Boost your listing
Listing featured. Your listing will be featured on REW.
View featured placement
$669,900
3 bd • 3 ba • 1694 sf • Townhouse

65 - 5750 Dene WayRural Rocky View County, AB, T3T 0E7

  • 3 Bed
  • 3 Bath
  • 1694 Sqft
  • Townhouse

About this home

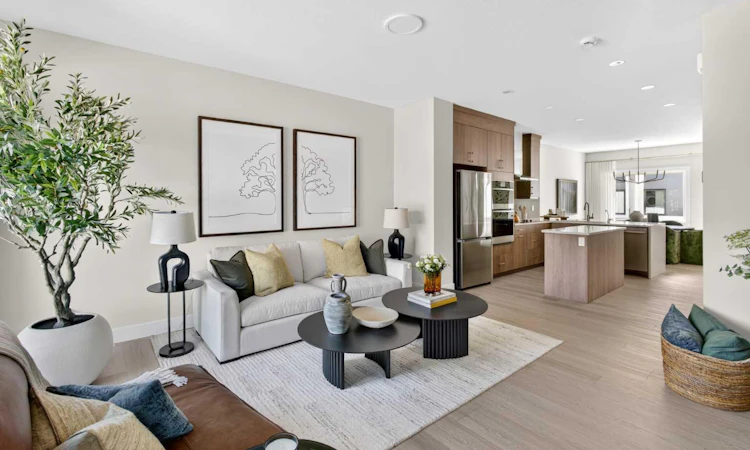
Welcome to 65, 5750 Dene Way, a stunning brand-new Gaillardia Walkout townhome by Brookfield Residential, offering exceptional value in the new community of Taza Park. With nearly 1,700 sq. ft. of thoughtfully designed living space, this maintenance-free residence features 3 bedrooms, 2.5 bathrooms, a versatile lower-level flex room, a private double attached garage, and two outdoor living spaces. With an open-concept layout, carefully selected upgrades, and a functional design that balances style and everyday comfort, this home is ideal for professionals, families, or those seeking a low-maintenance lifestyle without compromising on space. The entry level welcomes you with a spacious foyer and a versatile flex room, offering endless possibilities for a home office, fitness area, media room, or additional living space. The walkout design provides direct access to a private outdoor patio, creating a seamless connection between indoor and outdoor living and direct access to your private double attached garage. The main living area showcases a bright, open-concept design that seamlessly connects the kitchen, dining area, and spacious living room. The gourmet kitchen serves as the heart of the home, featuring full-height upper cabinetry, an integrated fan, built-in appliances and a large central island with seating. The adjoining dining area offers ample space for a dining set, while the spacious living room is anchored by a contemporary fireplace, perfect for cozy winter nights. Step outside onto the private south-facing balcony that overlooks the central amenity space. A convenient powder room completes this level. The upper level features three well-appointed bedrooms. Enjoy your spacious primary suite, fitted with a walk-in closet and a luxurious 4-piece ensuite with dual sinks and a glass enclosed walk-in shower. Two additional bedrooms provide comfortable accommodations for family members, guests, or a dedicated home office, while a full 4-piece bathroom and conveniently located upper-floor laundry complete this thoughtfully designed level. With Brookfield’s Healthier Homes features, this home offers a thoughtfully enhanced living environment, including reverse osmosis water filtration, advanced radon mitigation, a high-efficiency furnace equipped with an antibacterial UV light and carbon filtration, and low-VOC building materials. Situated in Taza Park, this home offers exceptional access to surrounding amenities and major roadways. This brand-new townhome, backed with a comprehensive builder warranty and Alberta New Home Warranty, allows you to purchase with peace of mind. Start enjoying maintenance-free living year round in this brand new home. Please note: Property is under construction and photos are not an exact representation of the property for sale.
Listed by: Kevin French, Charles

Home facts and features

Price details
List Price
Strata Maintenance Fees
$359 Monthly
Home facts
Bedrooms
3
Full Bathrooms
2
Partial Bathrooms
1
Parking Spaces
2
Parking Details
Attached Garage
Property Type
Townhouse
Year Built
Built in 2026 (0 yrs old)
Style
3 (or more) Storey
Exterior Finish
Wood Frame
Heating Type
Forced Air
Cooling
Rough-In
Features
Balcony(s), Double Vanity, Kitchen Island, Laundry Room, No Animal Home, No Smoking Home, Open Floorplan, Pantry, Patio, Quartz Counters, Storage, Upper Level, Vinyl Windows, Walk-in Closet(s)
Amenities
Other
Appliances
Built-In Oven, Dishwasher, Dryer, Electric Cooktop, Microwave, Range Hood, Refrigerator, Washer
Agent details
Primary Agent
Primary Broker
Charles
Secondary Agent
Secondary Broker
Charles
Listing details
Days on REW
1 Day
MLS® Number
A2352976
Source
Pillar 9
Board
Calgary Real Estate Board
Is this your listing? Help it to stand out.

Mortgage Calculator

provided by REW Digital Ltd
Estimated Payments
Purchase Price
Mortgage Total
Down Payment
Amortization
25 Years
Interest Rate
3.99%

Connect with our mortgage partner

Gurkirat Athwal

Gurkirat Athwal

CIBC Mortgage

Mortgages, made clear. Bank-trained underwriting meets real estate expertise — for buyers, owners, and investors alike.

Connect with a mortgage expert

The displayed rates are provided as guidance only, are not guaranteed, or are to be considered an approval of credit. Approval will be based solely on your personal situation. You are encouraged to speak with a Mortgage Professional for the most accurate information and to determine your eligibility.

Property Insights

Connect Charter School
  • n/a
  • -
  • In Catchment
Bishop Pinkham School
  • n/a
  • -
  • In Catchment
Glamorgan School
  • n/a
  • -
  • In Catchment
St. Andrew School
  • n/a
  • -
  • In Catchment
Jennie Elliott School
  • n/a
  • -
  • In Catchment
Swedish Language School
  • n/a
  • -
  • In Catchment
Sainte Marguerite Bourgeoys School
  • n/a
  • -
  • In Catchment
Glenbrook School
  • n/a
  • -
  • In Catchment
A. E. Cross School
  • n/a
  • -
  • In Catchment
Bishop Carroll High School
  • n/a
  • -
  • In Catchment
School catchments and distances are intended to be used as reference only. To verify enrolment eligibility for a property, contact the school directly.Report Incorrect Info
Listing data is subject to copyright, disclaimer, and additional requirements from the data provider. See our Terms of Use for terms applicable to this listing. Listing data was last updated on 2026-10-17.
We use cookies and other technologies for functionality, security, and to provide you with a personalized experience on our online services. By continuing to use our online services, you agree to our Privacy Policy and Terms of Use. For information on how to adjust your privacy settings, visit our Cookie Policy.
Dismiss

