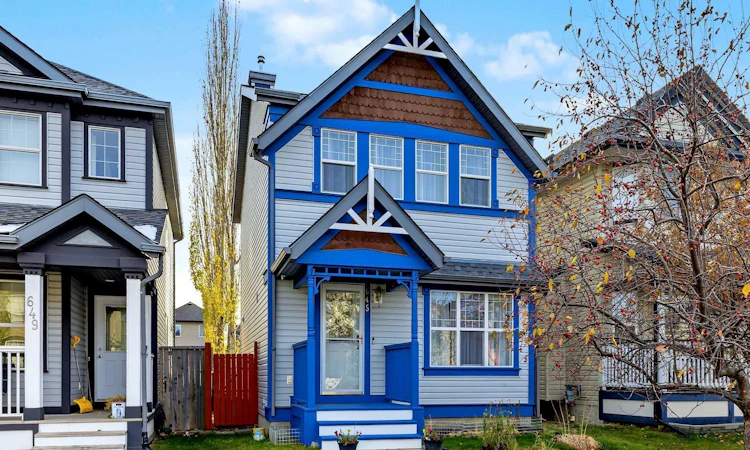
For Sale: 645 Evermeadow Road SW, Calgary, AB - REW
Boost your listing
Listing featured. Your listing will be featured on REW.
View featured placement
$560,000
3 bd • 3 ba • 1205 sf • House

645 Sw Evermeadow RoadCalgary, AB, T2Y 4W8

Evergreen
  • 3 Bed
  • 3 Bath
  • 1205 Sqft
  • House

About this home

GREAT LOCATION! VERY FUNCTIONAL LAY-OUT! UNBEATABLE PRICE! View & make this well-maintained and bright home your next asset - either as a residential or investment property. Featuring NEWER APPLIANCES - washer & dryer (2023), dishwasher (2023), REFRIGERATOR (2025), electric stove (2022), range hood (2021), hot water tank( 2025). The roofs for both the main house & garage were completely replaced in 2021 and the laminated flooring on the main floor were installed in the same year, too. This home has an open concept main floor with a seamless flow from the welcoming foyer onto the living room, dining room & kitchen. The large windows flood the main floor with natural lighting throughout the day. There is also a powder room neatly tucked in the corner of the main level. On the upper level, you would find the primary bedroom and two good-sized bedrooms and the shared 4-piece bath. The fully- finished basement has a huge laundry area, a spacious family/rec room, a 3 piece bath, a storage & utility room. The fully-fenced backyard is lined with mature trees and is mostly paved for easy maintenance. This home has also a double detached garage. It is strategically-located & is very close to schools, public transport, shopping, parks & playgrounds. Not to mention it's proximity to the Stoney Trail exits. Come, view & make it your own!
Listed by: Rosemarie Rivera, CIR Realty

Home facts and features

Price details
List Price
Home facts
Bedrooms
3
Full Bathrooms
2
Partial Bathrooms
1
Parking Spaces
2
Property Type
House
Lot Size
3035 ft²
Frontage
27.99 sqft
Year Built
Built in 2004 (22 yrs old)
Style
2 Storey
Exterior Finish
Concrete, Vinyl Siding
Heating Type
Forced Air, Natural Gas
Basement Details
Full
Features
Enclosed, In Basement, Kitchen Island, Laminate Counters, Laundry Room, No Smoking Home, Pantry, Park, Playground, Schools Nearby, Shopping Nearby, Street Lights
Appliances
Dishwasher, Dryer, Garage Control(s), Range Hood, Refrigerator, Stove, Washer
Community
Agent details
Primary Agent
Primary Broker
CIR Realty
Listing details
Days on REW
1 Day
MLS® Number
A2356980
Source
Pillar 9
Board
Calgary Real Estate Board
Is this your listing? Help it to stand out.

Mortgage Calculator

provided by REW Digital Ltd
Estimated Payments
Purchase Price
Mortgage Total
Down Payment
Amortization
25 Years
Interest Rate
3.99%

Connect with our mortgage partner

Farzad Behzadi

Farzad Behzadi

RTC Mortgage - Farzad Behzadi

Mortgage advice tailored to your goals. From purchases to renewals and refinances, I simplify the process and find the right fit. English, Persian, Cantonese & Mandarin.

Connect with a mortgage expert

The displayed rates are provided as guidance only, are not guaranteed, or are to be considered an approval of credit. Approval will be based solely on your personal situation. You are encouraged to speak with a Mortgage Professional for the most accurate information and to determine your eligibility.

Property Insights

Our Lady Of The Evergreens Catholic School
  • n/a
  • -
  • In Catchment
Marshall Springs School
  • n/a
  • -
  • In Catchment
Evergreen School
  • n/a
  • -
  • In Catchment
Glenmore Christian Academy Junior High
  • n/a
  • -
  • In Catchment
Glenmore Christian Academy
  • n/a
  • -
  • In Catchment
Bridlewood School
  • n/a
  • -
  • In Catchment
Monsignor J. J. O'Brien
  • n/a
  • -
  • In Catchment
Our Lady Of Peace Elementary Junior High School
  • n/a
  • -
  • In Catchment
Samuel W. Shaw School
  • n/a
  • -
  • In Catchment
Father Doucet School
  • n/a
  • -
  • In Catchment
School catchments and distances are intended to be used as reference only. To verify enrolment eligibility for a property, contact the school directly.Report Incorrect Info
Listing data is subject to copyright, disclaimer, and additional requirements from the data provider. See our Terms of Use for terms applicable to this listing. Listing data was last updated on 2026-11-06.
We use cookies and other technologies for functionality, security, and to provide you with a personalized experience on our online services. By continuing to use our online services, you agree to our Privacy Policy and Terms of Use. For information on how to adjust your privacy settings, visit our Cookie Policy.
Dismiss