For Sale: 6427 33 Avenue NW, Calgary, AB - REW
Boost your listing
Listing featured. Your listing will be featured on REW.
View featured placement
$899,900
5 bd 4 ba 1903 sf Duplex

6427 33rd Avenue NWCalgary, AB, T3B 1K9

Bowness
  • 5 Bed
  • 4 Bath
  • 1903 Sqft
  • Duplex

About this home

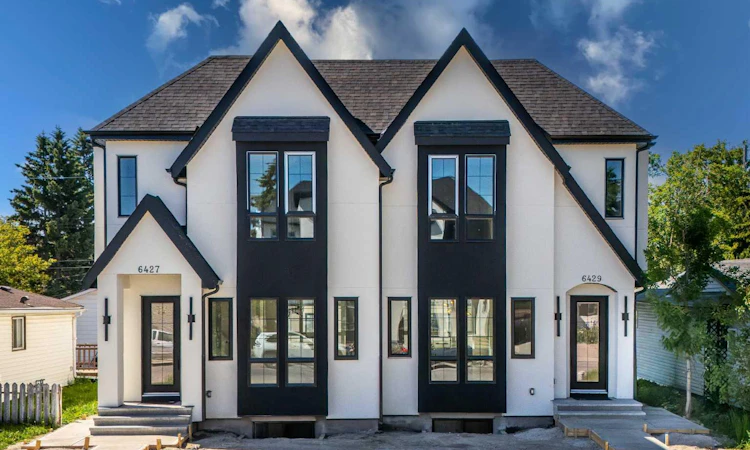
**Modern design, exceptional craftsmanship, and outstanding income potential come together in this brand-new Bowness duplex.** Offering just over 1,900 sq. ft. in the main residence, this thoughtfully designed home features 3 bedrooms, 2.5 bathrooms, a fully developed 2-bedroom basement Legal-Suite, and a distinctive farmhouse-inspired front elevation that sets it apart from typical infill properties in the community. The bright and spacious main floor welcomes you with soaring 10-foot ceilings, oversized energy-efficient windows, and an open-concept layout filled with natural light. At the heart of the home is a stunning modern kitchen center around an impressive 14-foot island with breakfast-bar seating. Contemporary cabinetry, sleek finishes, modern lighting fixtures, and durable vinyl plank flooring throughout create a stylish and cohesive living space. The kitchen flows seamlessly into the generous dining and living areas, making the main floor ideal for everyday family living and entertaining. Upstairs, the dramatic cathedral-vaulted ceiling adds character and an enhanced sense of space. The upper level includes three well-appointed bedrooms and the convenience of a dedicated second-floor laundry area. The beautiful primary retreat features a spacious walk-in closet and private ensuite with a double vanity and separate enclosed toilet room, providing additional privacy and functionality. Two additional bedrooms and a full bathroom complete the upper floor. The fully developed **LEGAL basement suite** has its own private entrance and offers an excellent mortgage-helper or extended-family opportunity. The suite includes an open living area, kitchen, two bedrooms, and a full bathroom, all finished with the same modern attention to detail found throughout the home. Outside, the property comes fully landscaped and fenced, offering a move-in-ready outdoor space complete with a concrete patio that is ideal for relaxing, entertaining, or summer barbecues. A double detached garage provides secure parking and additional storage. With its unique farmhouse elevation, oversized energy-efficient windows, impressive 14-foot kitchen island, vaulted upper-level ceiling, convenient second-floor laundry, modern finishes, legal rental suite, and fully finished outdoor space, this exceptional new home delivers comfort, style, efficiency, and versatility in the established community of Bowness. **A must-see!**
Listed by: Mohammad Abdur Razzak, SkaiRise Realty

Home facts and features

Price details
List Price
Home facts
Bedrooms
5
Full Bathrooms
3
Partial Bathrooms
1
Parking Spaces
2
Property Type
Duplex
Lot Size
3050 ft²
Frontage
25.00 ft
Year Built
Built in 2026 (0 yrs old)
Style
2 Storey,Attached-Side by Side
Heating Type
Central,High Efficiency,ENERGY STAR Qualified Equipment,Forced Air,Humidity Control,Natural Gas
Basement Details
Full
Features
Back Lane, Back Yard, Bar, Blower Fan, Built-in Features, Chandelier, Circulating, Decorative, Double Vanity, French Door, Garden, Gas, Insert, Interior Lot, Kitchen Island, Landscaped, Laundry Room, Lawn, Lighting, Living Room, Natural Woodwork, Open Floorplan, Pantry, Park, Private Yard, Quartz Counters, Recessed Lighting, Rectangular Lot, Schools Nearby, Sidewalks, Street Lights, Sump Pump(s), Tankless Hot Water, Upper Level, Vaulted Ceiling(s), Vinyl Windows, Walk-in Closet(s), Walking/bike Paths, Wired For Data
Amenities
Playground, Shopping Nearby, Storage
Appliances
Built-in Oven, Dishwasher, Dryer, Energy Star Qualified Appliances, Energy Star Qualified Dishwasher, Energy Star Qualified Dryer, Energy Star Qualified Refrigerator, Energy Star Qualified Washer, Garage Control(s), Gas Cooktop, Tankless Water Heater, Washer/Dryer
Community
Agent details
Primary Agent
Primary Broker
SkaiRise Realty
Listing details
Days on REW
10 Days
MLS® Number
A2312521
Source
Pillar 9
Board
Calgary Real Estate Board
Is this your listing? Help it to stand out.

Mortgage Calculator

Estimated Payments
Purchase Price
Mortgage Total
Down Payment
Amortization
25 Years
Interest Rate
3.99%

Connect with our mortgage partner

Aamir Khalique

Aamir Khalique

Dominion Lending

Found a home you love? Let's get you pre-approved and mortgage-ready so you can shop with confidence and make stronger offers.

Connect with a mortgage expert

The displayed rates are provided as guidance only, are not guaranteed, or are to be considered an approval of credit. Approval will be based solely on your personal situation. You are encouraged to speak with a Mortgage Professional for the most accurate information and to determine your eligibility.

Property Insights

Our Lady Of The Assumption School
  • n/a
  • -
  • In Catchment
River Valley School
  • n/a
  • -
  • In Catchment
Thomas B Riley School
  • n/a
  • -
  • In Catchment
Bowcroft School
  • n/a
  • -
  • In Catchment
Christine Meikle School
  • n/a
  • -
  • In Catchment
Start Outreach
  • n/a
  • -
  • In Catchment
Bowness High School
  • n/a
  • -
  • In Catchment
F. E. Osborne School
  • n/a
  • -
  • In Catchment
Marion Carson School
  • n/a
  • -
  • In Catchment
Terrace Road School
  • n/a
  • -
  • In Catchment
School catchments and distances are intended to be used as reference only. To verify enrolment eligibility for a property, contact the school directly.Report Incorrect Info
Listing data is subject to copyright, disclaimer, and additional requirements from the data provider. See our Terms of Use for terms applicable to this listing. Listing data was last updated on 2026-07-23.

