For Sale: 642193 104 Street E, Foothills County, AB - REW
Boost your listing
Listing featured. Your listing will be featured on REW.
View featured placement
$1,195,000
5 bd 4 ba 2468 sf House
642193 104 Street E
Street ViewDirections

642193 104th Street EFoothills County, AB, T0L 0P0

  • 5 Bed
  • 4 Bath
  • 2468 Sqft
  • House

About this home

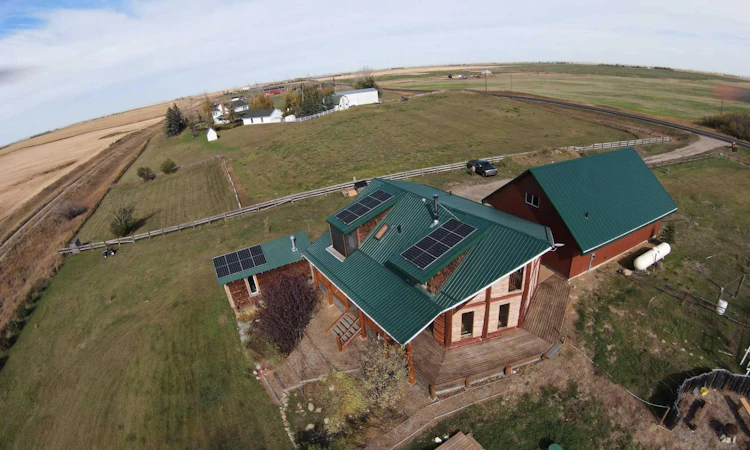
Discover a one-of-a-kind country retreat where rustic log-home charm meets exceptional craftsmanship and modern convenience. Set on 3.69 acres—with the option to purchase an adjacent 3 acres already fenced in—this beautifully maintained property offers sweeping prairie and mountain views, unmatched privacy, and an ideal location just a 10-minute walk to Cayley, 12 minutes to High River, and 35 minutes to south Calgary. The handcrafted log home radiates warmth with its newly sanded, stained, and re-chinked exterior, natural wood finishes, hardwood and tile flooring, and expansive west-facing windows that fill the open-concept interior with natural light. Thoughtful features include a walk-in pantry, abundant kitchen cabinetry, gas range, walk-in closet, and a soaker tub with a new Roman high-flow jetted fixture. A cozy loft with a catwalk and built-in reading bench adds architectural charm, and the primary bedroom showcases a custom log king-sized bed. Extensive upgrades include steel beams with metal strapping, a high-efficiency WETT-certified wood stove with custom heat shield (capable of heating the home exclusively), a 2022 metal roof with new plywood sheathing, a 2025 septic tank, RHEEM Marathon 80-gallon hot water tank with timer and 100-year warranty, water filtration and softener systems, a fully paid 5.46KW solar array, and a new primary bedroom window sill. A standout feature is the oversized heated quad garage (42' x 29') with a fully permitted two-bedroom carriage house (legal) suite above (808 sq. ft.). Built to exceptional standards, the garage includes cement board over 2x6 construction (16” OC), rock wool insulation, plywood sheathing with no OSB, a standing seam metal roof with no exposed screws, and a 5-foot frost wall. Power is abundant with a 200-amp garage panel and separate 100-amp suite panel. The legal suite offers 9' ceilings, custom HVAC with supply/return in every room, a bathroom with chic micro-cement wall finish, waterproof LVP, and quality Canadian-made laminate flooring. The garage also provides ample workshop space with heat and power. A new transformer upgrades service from 100 to 200 amps from the main pole. Outdoors, enjoy a wrap-around deck with BBQ gas line, tiered spaces, a mini-orchard with berry bushes, drip irrigation with rainwater catchment, a heated powered shop (24' x 12'), and a gated driveway with fob access. The paved road is a school bus route, ensuring same-day winter snow removal. This exceptional acreage blends rustic beauty with modern comfort—perfect as a family home or a versatile property with income potential.
Listed by: Christine Hill, RE/MAX First

Home facts and features

Price details
List Price
Home facts
Bedrooms
5
Full Bathrooms
3
Partial Bathrooms
1
Parking Spaces
4
Property Type
House
Lot Size
4 ft²
Year Built
Built in 2006 (20 yrs old)
Style
1 and Half Storey,Acreage with Residence
Heating Type
Boiler,Propane,Wood,Wood Stove
Basement Details
Crawl Space
Features
Beamed Ceilings, Fire Pit, Great Room, Main Level, Natural Woodwork, No Smoking Home, Open Floorplan, Pantry, Soaking Tub, Triangular Lot, Vaulted Ceiling(s), Vinyl Windows, Wood Burning Stove, Wood Counters
Amenities
Shopping Nearby
Appliances
Dishwasher, Gas Range, Refrigerator, Washer/Dryer, Window Coverings
Agent details
Primary Agent
Primary Broker
RE/MAX First
Listing details
Days on REW
1 Day
MLS® Number
A2339386
Source
Pillar 9
Board
Calgary Real Estate Board
Is this your listing? Help it to stand out.

Mortgage Calculator

Estimated Payments
Purchase Price
Mortgage Total
Down Payment
Amortization
25 Years
Interest Rate
3.99%

Connect with our mortgage partner

Aamir Khalique

Aamir Khalique

Dominion Lending

Found a home you love? Let's get you pre-approved and mortgage-ready so you can shop with confidence and make stronger offers.

Connect with a mortgage expert

The displayed rates are provided as guidance only, are not guaranteed, or are to be considered an approval of credit. Approval will be based solely on your personal situation. You are encouraged to speak with a Mortgage Professional for the most accurate information and to determine your eligibility.

Property Insights

MacMillan Colony School
  • n/a
  • -
Cayley Colony School
  • n/a
  • -
Cayley School
  • n/a
  • -
School catchments and distances are intended to be used as reference only. To verify enrolment eligibility for a property, contact the school directly.Report Incorrect Info
Listing data is subject to copyright, disclaimer, and additional requirements from the data provider. See our Terms of Use for terms applicable to this listing. Listing data was last updated on 2026-09-03.
We use cookies and other technologies for functionality, security, and to provide you with a personalized experience on our online services. By continuing to use our online services, you agree to our Privacy Policy and Terms of Use. For information on how to adjust your privacy settings, visit our Cookie Policy.
Dismiss

