For Sale: 64101 434 Avenue W, Foothills County, AB - REW
Boost your listing
Listing featured. Your listing will be featured on REW.
View featured placement
$4,750,000
4 bd • 6 ba • 3590 sf • House

64101 W 434th AvenueFoothills County, AB, T1S 1A6

  • 4 Bed
  • 6 Bath
  • 3590 Sqft
  • House

About this home

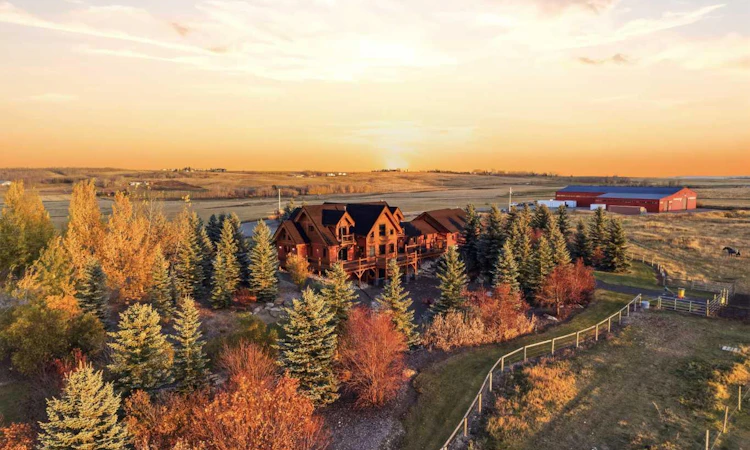
Welcome to an exceptional 80-acre luxury equestrian estate where remarkable craftsmanship, timeless architecture, and breathtaking Rocky Mountain views come together. Set in the Foothills countryside, just 15 minutes from Okotoks and Diamond Valley, this property combines rural luxury, premier equestrian facilities, and peaceful surroundings. A MASTERPIECE OF TIMBER-FRAME ARCHITECTURE. This custom-built timber-frame residence offers 3,590 sq. ft. above grade plus 2,277 sq. ft. of developed walkout space. Soaring vaulted ceilings, exposed timber beams, reclaimed hardwood floors sourced from mills, barns and factories in Wisconsin, and expansive west-facing windows create a warm atmosphere while framing panoramic mountain views. A custom fireplace anchors the great room and is shared with the main-floor primary retreat, complete with a steam shower in its ensuite. All four bedrooms have private full ensuites. Upstairs are two bedrooms with walk-in closets, a loft, and an interior balcony overlooking the great room. A KITCHEN DESIGNED TO IMPRESS. The gourmet kitchen features live-edge granite countertops, an oversized island, a six-burner Wolf gas range with custom hood vent, Wolf convection oven, Wolf microwave, and spacious pantry with secondary refrigerator. The developed walkout level offers a wet bar, billiards area, generous living and dining spaces, dedicated fitness area, and fourth bedroom with ensuite. Premium mechanical features include in-floor heating on all three levels and in the triple attached garage, dual boilers, instant hot water throughout, a water softener, and two air-conditioning units. OUTDOOR LIVING WITH UNFORGETTABLE VIEWS. An expansive wraparound porch leads to the west-facing deck, perfectly positioned for sweeping mountain views and Alberta sunsets. The slate-rock walkout patio, beautiful landscaping, and stone fire pit provide inviting spaces for outdoor entertaining and relaxation. EXCEPTIONAL EQUESTRIAN FACILITIES. The 160' x 80' indoor riding arena provides 12,800 sq. ft. of year-round riding space with two overhead heating units and two oversized overhead doors. Attached is an 80' x 40' heated shop with in-floor heating, two storage mezzanines, a private office, and three overhead doors, including direct arena access. Currently a functional workshop, this versatile space offers potential for conversion to horse stalls, tack rooms, grooming areas, and other equestrian facilities. Established horse paddocks and shelters further enhance the setup. 80 ACRES OF FOOTHILLS BEAUTY. Approximately 40 acres of cultivated land and 20 acres of hay land offer flexibility to support an equestrian lifestyle. With open landscapes, established horse facilities, and spectacular mountain views, this estate brings together horses, family, and luxury Foothills country living.
Listed by: Eric Frere, CIR Realty

Home facts and features

Price details
List Price
Home facts
Bedrooms
4
Full Bathrooms
5
Partial Bathrooms
1
Parking Spaces
3
Property Type
House
Lot Size
78.64 acres
Year Built
Built in 2006 (20 yrs old)
Style
2 Storey,Acreage with Residence
Exterior Finish
Concrete, Wood Frame, Wood Siding
Heating Type
In Floor, Combination, Forced Air, Boiler
Cooling
Central Air
Basement Details
Full
Features
Bar, Beamed Ceilings, Closet Organizers, Deck, Double Vanity, Granite Counters, High Ceilings, In Hall, Kitchen Island, Laundry Room, Wrap Around
Appliances
Central Air Conditioner, Dishwasher, Disposal, Garage Control(s), Gas Range, Instant Hot Water, Microwave, Refrigerator, Washer & Dryer, Water Softener, Wine Refrigerator
Agent details
Primary Agent
Primary Broker
CIR Realty
Listing details
Days on REW
1 Day
MLS® Number
A2350902
Source
Pillar 9
Board
Calgary Real Estate Board
Is this your listing? Help it to stand out.

Mortgage Calculator

provided by REW Digital Ltd
Estimated Payments
Purchase Price
Mortgage Total
Down Payment
Amortization
25 Years
Interest Rate
3.99%

Connect with our mortgage partner

Gurkirat Athwal

Gurkirat Athwal

CIBC Mortgage

Mortgages, made clear. Bank-trained underwriting meets real estate expertise — for buyers, owners, and investors alike.

Connect with a mortgage expert

The displayed rates are provided as guidance only, are not guaranteed, or are to be considered an approval of credit. Approval will be based solely on your personal situation. You are encouraged to speak with a Mortgage Professional for the most accurate information and to determine your eligibility.

Property Insights

All Saints School
  • n/a
  • -
  • In Catchment
Ron Southern School
  • n/a
  • -
  • In Catchment
Chaparral School
  • n/a
  • -
  • In Catchment
Holy Child School
  • n/a
  • -
  • In Catchment
St. Sebastian Elementary School
  • n/a
  • -
  • In Catchment
Our Lady Of The Rosary School
  • n/a
  • -
  • In Catchment
Dr. George Stanley School
  • n/a
  • -
  • In Catchment
Somerset School
  • n/a
  • -
  • In Catchment
Cranston School
  • n/a
  • -
  • In Catchment
Bishop O'Byrne High School
  • n/a
  • -
  • In Catchment
School catchments and distances are intended to be used as reference only. To verify enrolment eligibility for a property, contact the school directly.Report Incorrect Info
Listing data is subject to copyright, disclaimer, and additional requirements from the data provider. See our Terms of Use for terms applicable to this listing. Listing data was last updated on 2026-10-17.
We use cookies and other technologies for functionality, security, and to provide you with a personalized experience on our online services. By continuing to use our online services, you agree to our Privacy Policy and Terms of Use. For information on how to adjust your privacy settings, visit our Cookie Policy.
Dismiss

