For Sale: 6407 34 Avenue NW, Calgary, AB - REW
Boost your listing
Listing featured. Your listing will be featured on REW.
View featured placement
$520,000
3 bd 2 ba 949 sf Duplex

6407 34th Avenue NWCalgary, AB, T3B 1M9

Bowness
  • 3 Bed
  • 2 Bath
  • 949 Sqft
  • Duplex

About this home

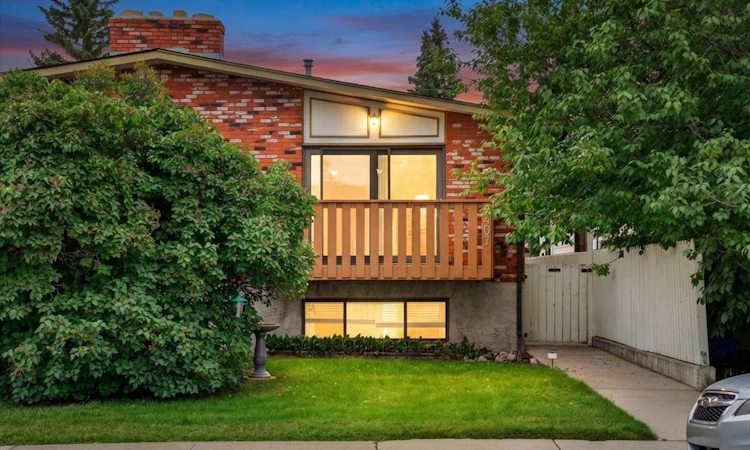
Some homes give you a place to live. Others give you a lifestyle. Welcome to Bowness. Full of warmth, character and thoughtful updates, this inviting 3-bedroom, 2-bathroom home offers the perfect blend of comfortable living space and the unmistakable Bowness lifestyle. From the moment you arrive, the character of this home is evident, with a welcoming exterior, mature surroundings and a private outdoor setting that feels like your own retreat. Inside, the main floor delivers the kind of space that makes everyday life easy. Beautiful hardwood floors flow through the living and dining areas, while the striking stone fireplace creates a natural focal point and a cozy place to gather. The updated kitchen brings a fresh, functional feel to the heart of the home with SS appliances and granite countertops, while the updated bathroom adds another important modern touch. The finished basement gives you an entirely different space to enjoy, featuring a generous recreation room, brick fireplace and wet bar — an ideal setup for movie nights, game days, entertaining friends or simply spreading out. Additional 2 bedrooms, a full bathroom and storage complete this versatile level. Step outside and the lifestyle continues. The deck and private backyard create plenty of room for summer dinners, morning coffee, gardening or relaxing with friends. The oversized, single detached garage adds valuable parking, storage and workspace. And then there's Bowness. This is more than a neighbourhood — it's a way of life. Spend summer afternoons walking or biking along the Bow River, paddle around the lagoon at Bowness Park, enjoy a picnic with friends or explore the extensive pathway network. When winter arrives, the park transforms again with skating, ice trails and other seasonal activities. Add in the local shops, restaurants and everyday amenities along Mainstreet Bowness, plus the convenience of being on Calgary's west side and close to the city's pathway and recreation network, and it's easy to see why Bowness continues to offer something genuinely different from newer communities. Interested? Book your private showing today!
Listed by: Wesley Morrow, CIR Realty

Home facts and features

Price details
List Price
Home facts
Bedrooms
3
Full Bathrooms
2
Parking Spaces
1
Property Type
Duplex
Lot Size
3050 ft²
Frontage
25.00 ft
Year Built
Built in 1978 (48 yrs old)
Style
Attached-Up/Down,Bi-Level
Heating Type
Forced Air,Natural Gas
Cooling
Central Air
Basement Details
Full
Features
Back Lane, Back Yard, Balcony, Ceiling Fan(s), Family Room, French Door, In Basement, Landscaped, Living Room, Mantle, No Smoking Home, Park, Private Yard, Rectangular Lot, Schools Nearby, Sidewalks, Stone, Street Lighting, Street Lights, Walking/bike Paths, Wet Bar, Wood Burning
Amenities
Playground, Shopping Nearby
Appliances
Central Air Conditioner, Dishwasher, Dryer, Range Hood, Refrigerator, Stove, Washer, Window Coverings
Community
Agent details
Primary Agent
Primary Broker
CIR Realty
Listing details
Days on REW
1 Day
MLS® Number
A2346272
Source
Pillar 9
Board
Calgary Real Estate Board
Is this your listing? Help it to stand out.

Mortgage Calculator

Estimated Payments
Purchase Price
Mortgage Total
Down Payment
Amortization
25 Years
Interest Rate
3.99%

Connect with our mortgage partner

Aamir Khalique

Aamir Khalique

Dominion Lending

Found a home you love? Let's get you pre-approved and mortgage-ready so you can shop with confidence and make stronger offers.

Connect with a mortgage expert

The displayed rates are provided as guidance only, are not guaranteed, or are to be considered an approval of credit. Approval will be based solely on your personal situation. You are encouraged to speak with a Mortgage Professional for the most accurate information and to determine your eligibility.

Property Insights

River Valley School
  • n/a
  • -
  • In Catchment
Thomas B Riley School
  • n/a
  • -
  • In Catchment
Our Lady Of The Assumption School
  • n/a
  • -
  • In Catchment
Bowcroft School
  • n/a
  • -
  • In Catchment
Christine Meikle School
  • n/a
  • -
  • In Catchment
Start Outreach
  • n/a
  • -
  • In Catchment
F. E. Osborne School
  • n/a
  • -
  • In Catchment
Bowness High School
  • n/a
  • -
  • In Catchment
Marion Carson School
  • n/a
  • -
  • In Catchment
St. Vincent De Paul Elementary Junior High School
  • n/a
  • -
  • In Catchment
School catchments and distances are intended to be used as reference only. To verify enrolment eligibility for a property, contact the school directly.Report Incorrect Info
Listing data is subject to copyright, disclaimer, and additional requirements from the data provider. See our Terms of Use for terms applicable to this listing. Listing data was last updated on 2026-09-18.
We use cookies and other technologies for functionality, security, and to provide you with a personalized experience on our online services. By continuing to use our online services, you agree to our Privacy Policy and Terms of Use. For information on how to adjust your privacy settings, visit our Cookie Policy.
Dismiss

