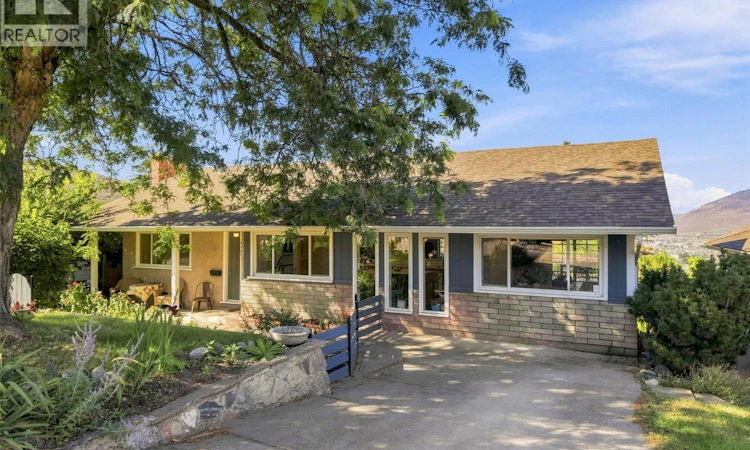
For Sale: 640 Fraser Street, Kamloops, BC - REW
Boost your listing
Listing featured. Your listing will be featured on REW.
View featured placement
$845,000
4 bd 2 ba 2900 sf House

640 Fraser StreetKamloops, BC, V2C 3H2

Sagebrush
  • 4 Bed
  • 2 Bath
  • 2900 Sqft
  • House

About this home

Welcome to 640 Fraser Street, a carefully and beautifully updated family residence in the desirable Sagebrush neighbourhood where sophisticated interior design meets an active outdoor lifestyle. The heart of the home is a chef’s dream, featuring maple shaker cabinets, a premium 5-burner gas range, and a like-new double wall oven. Throughout the main level, enjoy the beauty of all natural, high quality European 'Marmoleum' in the kitchen and bathrooms along with oak hardwood flooring. The flooring and paint is brand new in a couple of rooms including new carpet on the stairs. There are three bedrooms upstairs including a soaker tub for relaxation and a bright, walkout primary bedroom suite downstairs with a walk-in closet and ensuite, providing ample space for the family and more. Stay comfortable year-round with central A/C, a gas fireplace upstairs, and a wood fireplace down. Step outside to a massive sundeck overlooking a fully landscaped, tiered yard with terraced gardens backing onto peaceful greenspace. This premier location is within a short walking distance of Kamloops School of the Arts, SKSS, and the elementary school (École Lloyd George Elementary). It is mere steps to Peterson Creek Nature Park and Kamloops' vibrant downtown core. Offering a rare combination of large-footprint living, essential mechanical updates, and a premier downtown location, this exceptional property is more than just a home-it is your family's next chapter. Book your private viewing today! (id:63626)
Listed by: Bobby Iio PREC*, Personal Real Estate Corporation, REMAX Kamloops

Home facts and features

Price details
List Price
Gross Taxes for 2026
$5,182
Home facts
Bedrooms
4
Full Bathrooms
2
Parking Details
Additional Parking
Property Type
House
Lot Size
8276 ft²
Depth
Year Built
Built in 1956 (70 yrs old)
Title
Freehold
Style
Ranch
Heating Type
Forced air, See remarks
Cooling
Central air conditioning
Features
Central island
Appliances
Cooktop - Gas, Dishwasher, Oven - Built-In, Range - Gas, Refrigerator, See remarks, Washer & Dryer
Community
Agent details
Primary Agent
Bobby Iio PREC*
Primary Broker
REMAX Kamloops
Listing details
Days on REW
56 Days
Property Views
107
MLS® Number
10389134
Source
Canadian Real Estate Association

Is this your listing? Help it to stand out.

Mortgage Calculator

Estimated Payments
Purchase Price
Mortgage Total
Down Payment
Amortization
25 Years
Interest Rate
3.99%

Connect with our mortgage partner

Jenny Griffith

Jenny Griffith

Verico Compass Mortgage Group

Fast approvals, better rates, expert advice—let’s make your mortgage simple and stress-free

Connect with a mortgage expert

The displayed rates are provided as guidance only, are not guaranteed, or are to be considered an approval of credit. Approval will be based solely on your personal situation. You are encouraged to speak with a Mortgage Professional for the most accurate information and to determine your eligibility.

Property Insights

Kamloops School of the Arts
  • Public
  • K - 12
South Kamloops Secondary School
  • Public
  • 8 - 12
Ecole Lloyd George Elementary
  • Public
  • K - 7
St Ann's Academy
  • Independent
  • K - 12
South Sa-hali Elementary School
  • Public
  • K - 7
Sa-hali Secondary School
  • Public
  • 8 - 12
Beattie Elementary School
  • Public
  • K - 7
Summit School
  • Public
  • Pre-K - 7
McGowan Park Elementary School
  • Public
  • K - 7
Aberdeen Elementary School
  • Public
  • K - 7
School catchments and distances are intended to be used as reference only. To verify enrolment eligibility for a property, contact the school directly.Report Incorrect Info
Sales History data is from public records.
Listing data is subject to copyright, disclaimer, and additional requirements from the data provider. See our Terms of Use for terms applicable to this listing. Listing data was last updated on 2026-07-21.
