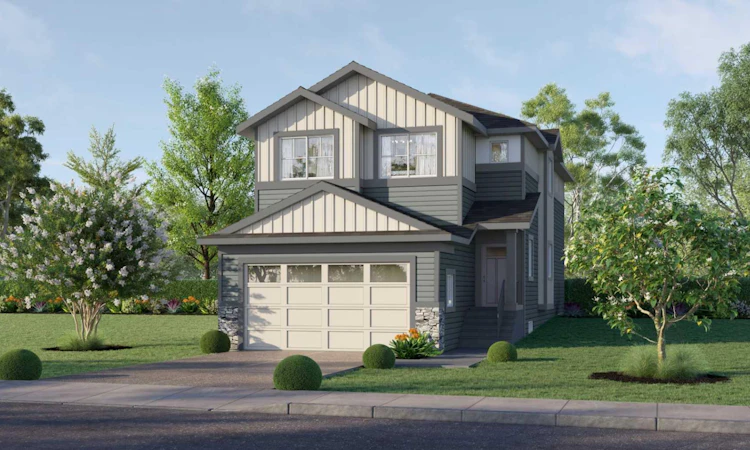
For Sale: 64 Key Cove SW, Airdrie, AB - REW
Boost your listing
Listing featured. Your listing will be featured on REW.
View featured placement
$720,000
4 bd • 3 ba • 2072 sf • House

64 Sw Key CoveAirdrie, AB, T4B 3N8

  • 4 Bed
  • 3 Bath
  • 2072 Sqft
  • House

About this home

Welcome to the brand-new community of Key Ranch! This meticulously crafted two-story home with No neighbours behind, built by the award-winning Prominent Homes, offers over 2,000 sq. ft. of thoughtfully designed living space, perfectly suited for today’s modern families and remote professionals. Featuring 4 bedrooms and 3 full bathrooms, this home offers the rare convenience of a main floor bedroom and full bathroom, ideal for guests, extended family, or a private home office. The open-concept main floor showcases a stunning kitchen with modern appliances, a large central island, and a spacious dining area that seamlessly connects to the impressive open-to-above family room. Step outside to enjoy the expansive deck spanning the full width of the home, with no neighbours behind, providing the perfect setting for entertaining or relaxing outdoors. The functional layout continues with a convenient mud room and walk-through pantry, creating effortless organization and everyday convenience. Upstairs, retreat to the spacious primary bedroom featuring a walk-in closet and luxurious 5-piece ensuite, your own private sanctuary. Two additional bedrooms, each with their own walk-in closets, a full bathroom, spacious bonus room, and upper-floor laundry complete the second level. With its exceptional design, premium features, and unbeatable location in Key Ranch, this home is a rare opportunity you won’t want to miss. Book your private showing today before it’s gone!
Listed by: Paul Dhanjal, eXp Realty of Canada

Home facts and features

Price details
List Price
Home facts
Bedrooms
4
Full Bathrooms
3
Parking Spaces
4
Property Type
House
Lot Size
3584 ft²
Frontage
10.30 sqft
Year Built
Built in 2026 (0 yrs old)
Style
2 Storey
Exterior Finish
Wood Frame
Heating Type
Forced Air
Basement Details
Full
Features
Deck, Double Vanity, Kitchen Island, No Animal Home, No Smoking Home, Open Floorplan, Schools Nearby, Shopping Nearby, Upper Level, Walk-in Closet(s)
Appliances
Dishwasher, Electric Oven, Range Hood, Refrigerator
Agent details
Primary Agent
Primary Broker
eXp Realty of Canada
Listing details
Days on REW
46 Days
MLS® Number
A2336431
Source
Pillar 9
Board
Calgary Real Estate Board
Is this your listing? Help it to stand out.

Mortgage Calculator

Estimated Payments
Purchase Price
Mortgage Total
Down Payment
Amortization
25 Years
Interest Rate
3.99%

Connect with our mortgage partner

Aamir Khalique

Aamir Khalique

Dominion Lending

Found a home you love? Let's get you pre-approved and mortgage-ready so you can shop with confidence and make stronger offers.

Connect with a mortgage expert

The displayed rates are provided as guidance only, are not guaranteed, or are to be considered an approval of credit. Approval will be based solely on your personal situation. You are encouraged to speak with a Mortgage Professional for the most accurate information and to determine your eligibility.

Property Insights

C.W. Perry School
  • n/a
  • -
  • In Catchment
Our Lady Queen Of Peace Elementary School
  • n/a
  • -
  • In Catchment
Ralph McCall School
  • n/a
  • -
  • In Catchment
Nose Creek Elementary School
  • n/a
  • -
  • In Catchment
Herons Crossing School
  • n/a
  • -
  • In Catchment
Airdrie Learning Connection
  • n/a
  • -
  • In Catchment
St. Martin De Porres High School
  • n/a
  • -
  • In Catchment
Atlas Learning Academy
  • n/a
  • -
  • In Catchment
Muriel Clayton Middle School
  • n/a
  • -
  • In Catchment
École Airdrie Middle School
  • n/a
  • -
  • In Catchment
School catchments and distances are intended to be used as reference only. To verify enrolment eligibility for a property, contact the school directly.Report Incorrect Info
Listing data is subject to copyright, disclaimer, and additional requirements from the data provider. See our Terms of Use for terms applicable to this listing. Listing data was last updated on 2026-09-25.
We use cookies and other technologies for functionality, security, and to provide you with a personalized experience on our online services. By continuing to use our online services, you agree to our Privacy Policy and Terms of Use. For information on how to adjust your privacy settings, visit our Cookie Policy.
Dismiss

