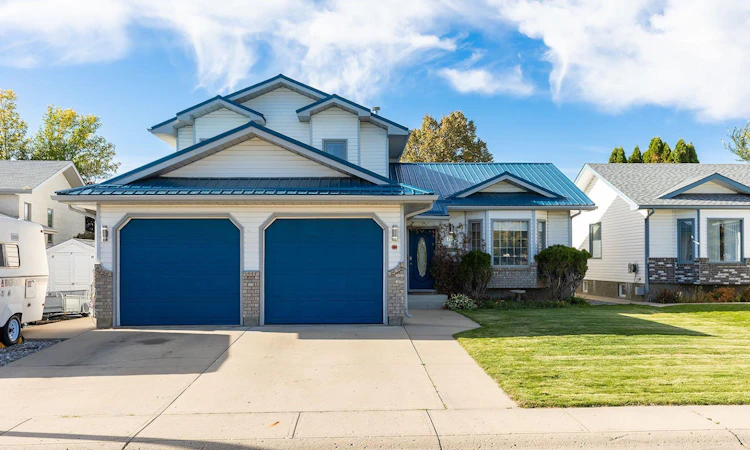
For Sale: 64 Huxley Green NE, Medicine Hat, AB - REW
Boost your listing
Listing featured. Your listing will be featured on REW.
View featured placement
$529,000
5 bd • 4 ba • 1944 sf • House

64 Ne Huxley GreenMedicine Hat, AB, T1C 1W2

  • 5 Bed
  • 4 Bath
  • 1944 Sqft
  • House

About this home

Welcome to this beautiful family home in Crescent Heights in an awesome LOCATION! Right across from Terry Clark Park, you’ll love having a green space and sweet playground just steps from your front door. This spacious 2-storey split offers 5 bedrooms and 4 full bathrooms, with plenty of room for the whole family to spread out. The main floor features two comfortable living spaces, one facing the park with tons of natural light, and the other is super cozy with a gas fireplace with a view into the backyard. The kitchen is updated with newer appliances, new lighting and granite countertops. The main floor also has a 3 piece bathroom with laundry and one bedroom that would also be perfect as an office. Upstairs, you’ll find a spacious primary bedroom complete with a walk-in closet and ensuite, plus two additional bedrooms and a full bathroom. The basement is the perfect teen retreat, featuring a large bedroom, huge walk-in closet, full bathroom, and an additional family room that would be a great media room. And then there’s the backyard! Step outside to enjoy the covered deck and hot tub conveniently located just steps from the back door. The lovely treed yard is ready for you to settle in and relax. You can enjoy the low maintenance with underground sprinklers and peace of mind with having a new metal roof. This is a wonderful home in a fantastic family-friendly location. Book a showing today, this one checks all the boxes.
Listed by: ROXY GROVE, RIVER STREET REAL ESTATE

Home facts and features

Price details
List Price
Home facts
Bedrooms
5
Full Bathrooms
4
Parking Spaces
2
Property Type
House
Lot Size
6034 ft²
Frontage
52.49 sqft
Year Built
Built in 1994 (32 yrs old)
Style
2 Storey Split
Exterior Finish
Brick, Vinyl Siding
Heating Type
Forced air, Natural gas
Cooling
Central Air
Basement Details
Full
Features
Main Level, Playground, Schools Nearby, See Remarks, Shopping Nearby, Walking/bike Paths
Agent details
Primary Agent
Primary Broker
RIVER STREET REAL ESTATE
Listing details
Days on REW
2 Days
MLS® Number
A2349041
Source
Pillar 9
Board
Medicine Hat Real Estate Board Co-op
Is this your listing? Help it to stand out.

Mortgage Calculator

Estimated Payments
Purchase Price
Mortgage Total
Down Payment
Amortization
25 Years
Interest Rate
3.99%

Connect with our mortgage partner

Aamir Khalique

Aamir Khalique

Dominion Lending

Found a home you love? Let's get you pre-approved and mortgage-ready so you can shop with confidence and make stronger offers.

Connect with a mortgage expert

The displayed rates are provided as guidance only, are not guaranteed, or are to be considered an approval of credit. Approval will be based solely on your personal situation. You are encouraged to speak with a Mortgage Professional for the most accurate information and to determine your eligibility.

Property Insights

Young Moms' School
  • n/a
  • -
Crescent Heights High School
  • n/a
  • -
Dr. Ken Sauer School
  • n/a
  • -
Webster Niblock School
  • n/a
  • -
St. Francis Xavier School
  • n/a
  • -
Monsignor McCoy High School
  • n/a
  • -
Vincent Massey School
  • n/a
  • -
Ymca Stay In School Career High School
  • n/a
  • -
St. Michael's School
  • n/a
  • -
Real McMan
  • n/a
  • -
School catchments and distances are intended to be used as reference only. To verify enrolment eligibility for a property, contact the school directly.Report Incorrect Info
Listing data is subject to copyright, disclaimer, and additional requirements from the data provider. See our Terms of Use for terms applicable to this listing. Listing data was last updated on 2026-10-01.
We use cookies and other technologies for functionality, security, and to provide you with a personalized experience on our online services. By continuing to use our online services, you agree to our Privacy Policy and Terms of Use. For information on how to adjust your privacy settings, visit our Cookie Policy.
Dismiss

